ZEREGA-CUMMINGS RESIDENCE
San Jose, California
2013
Project scope: Facade improvement
Construction completed: Spring 2013
General Contractor: David Curtis
See the client testimonial for the Zerega-Cummings Residence here under San Jose, CA, in Remodels and Additions.
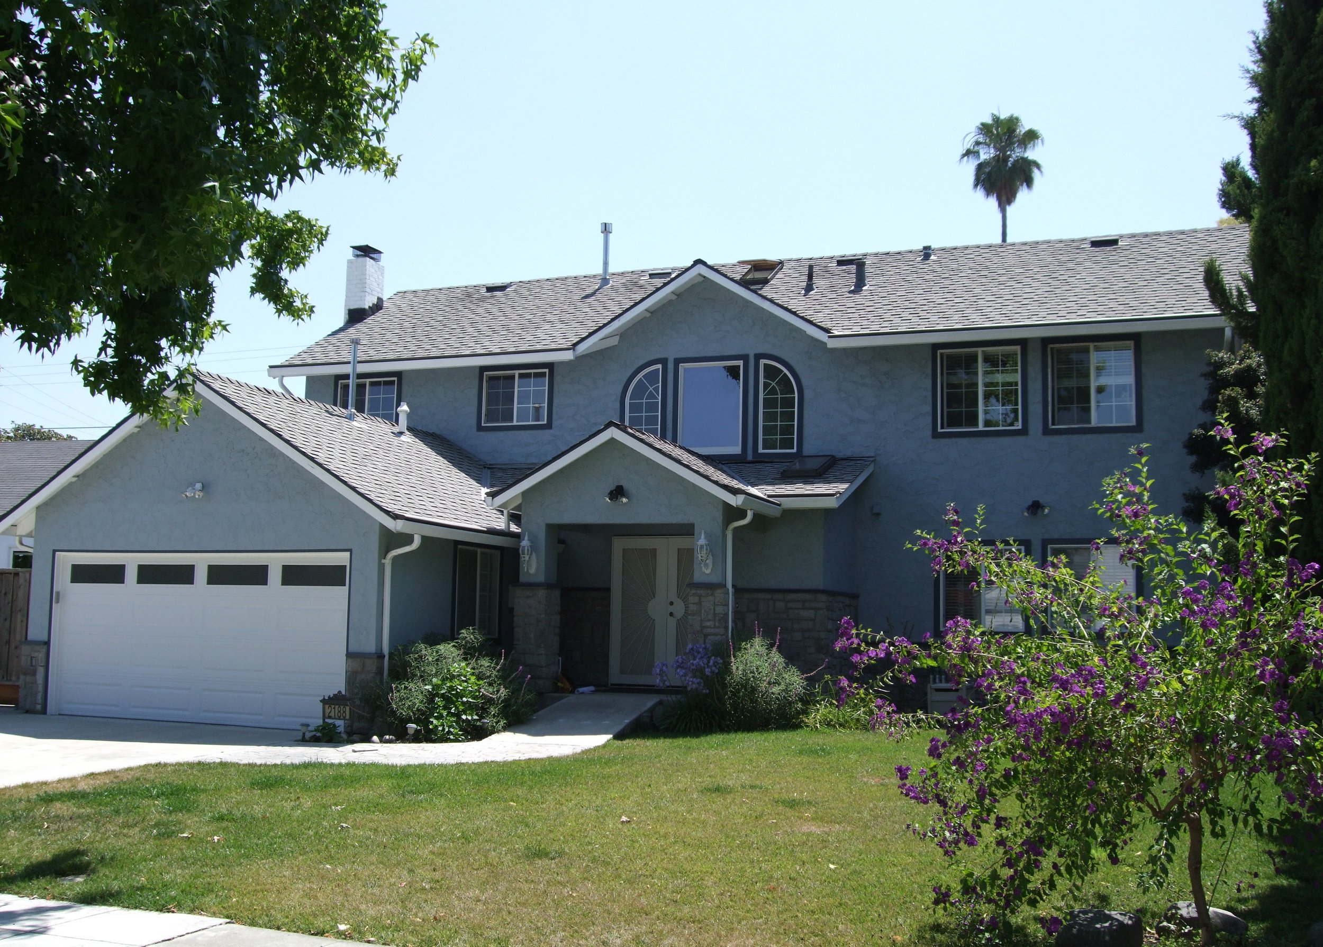
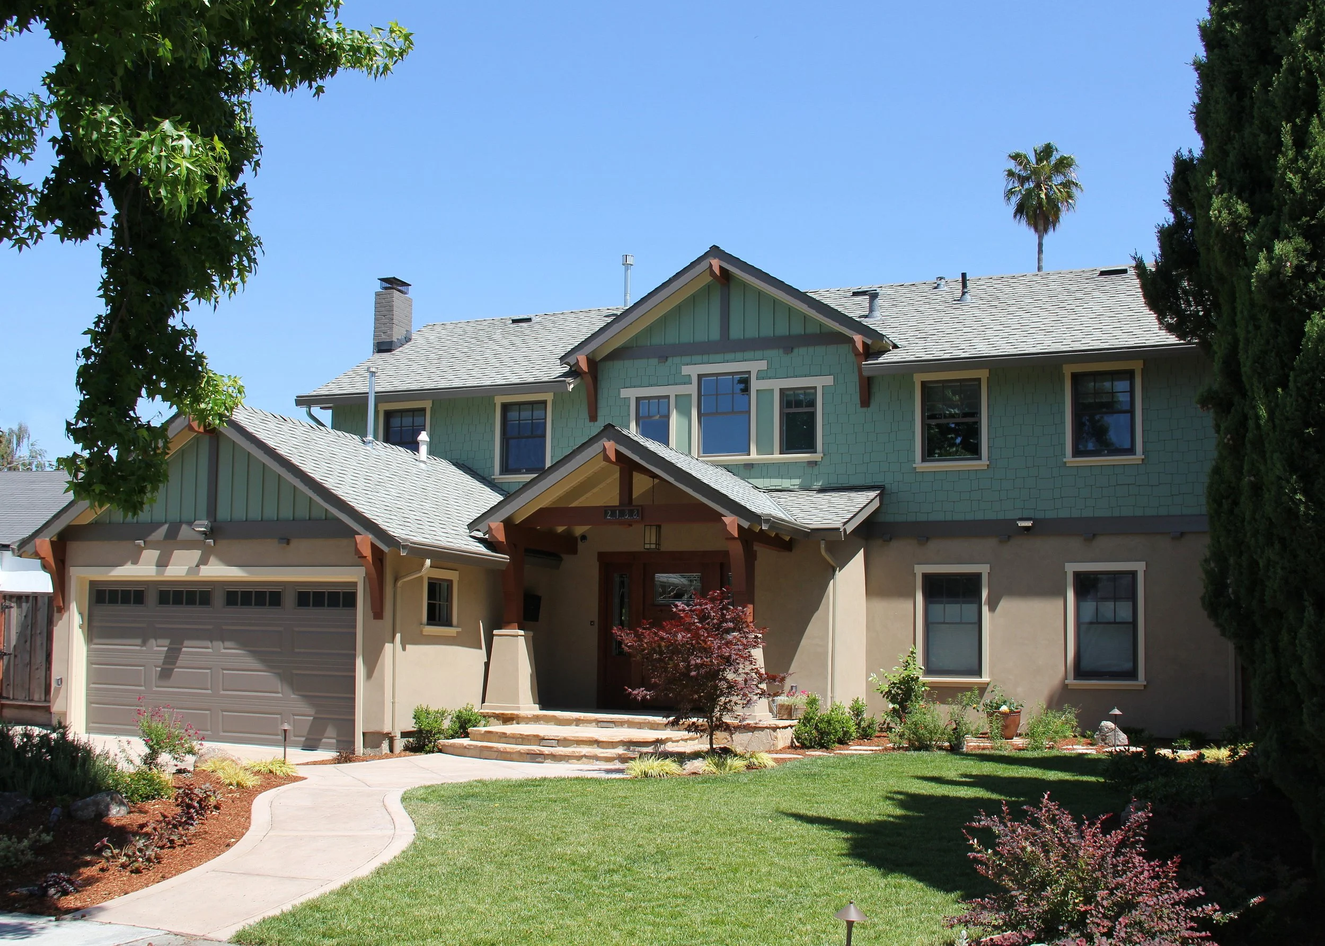
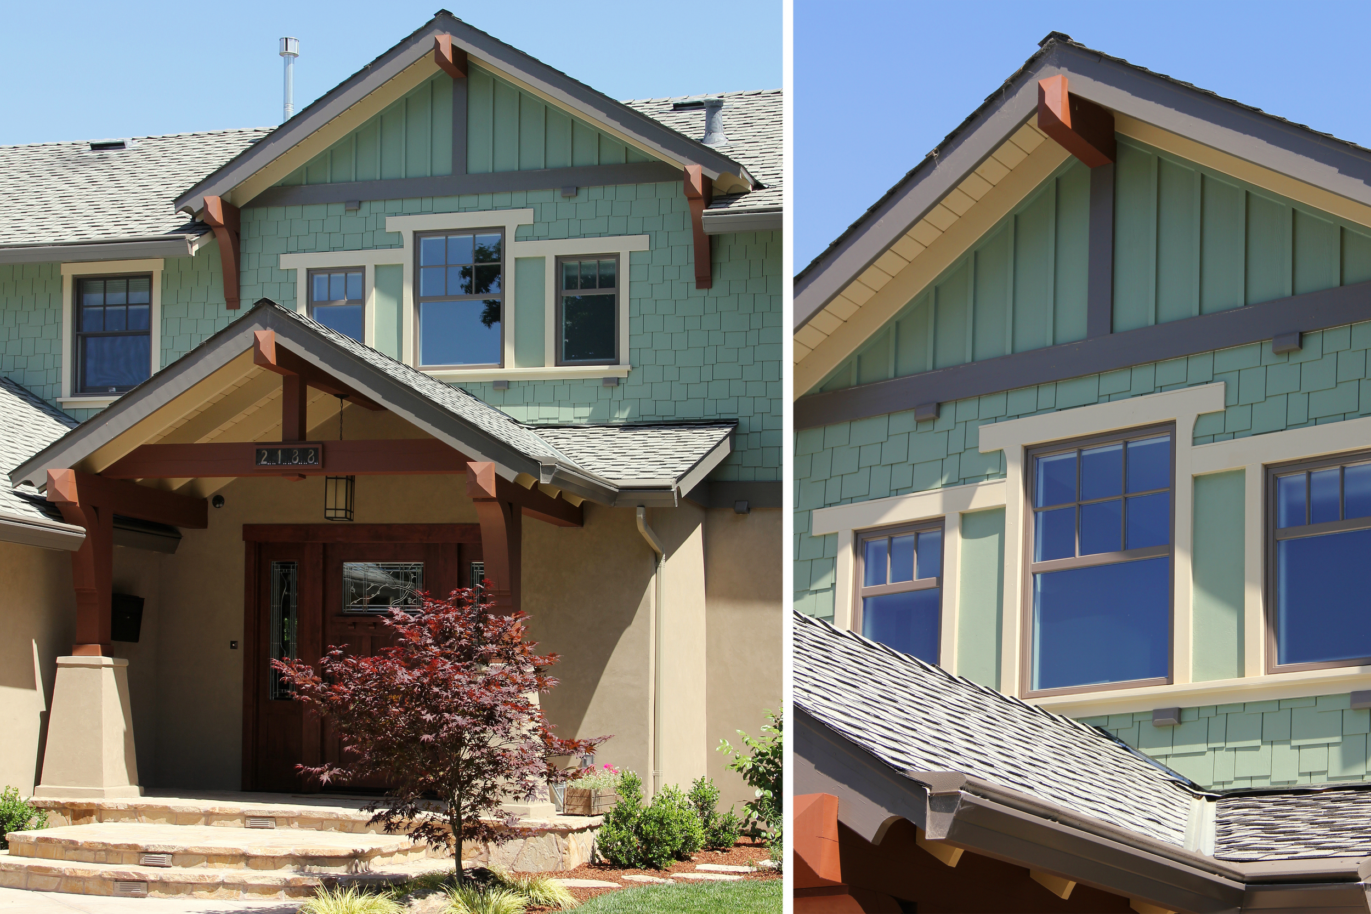
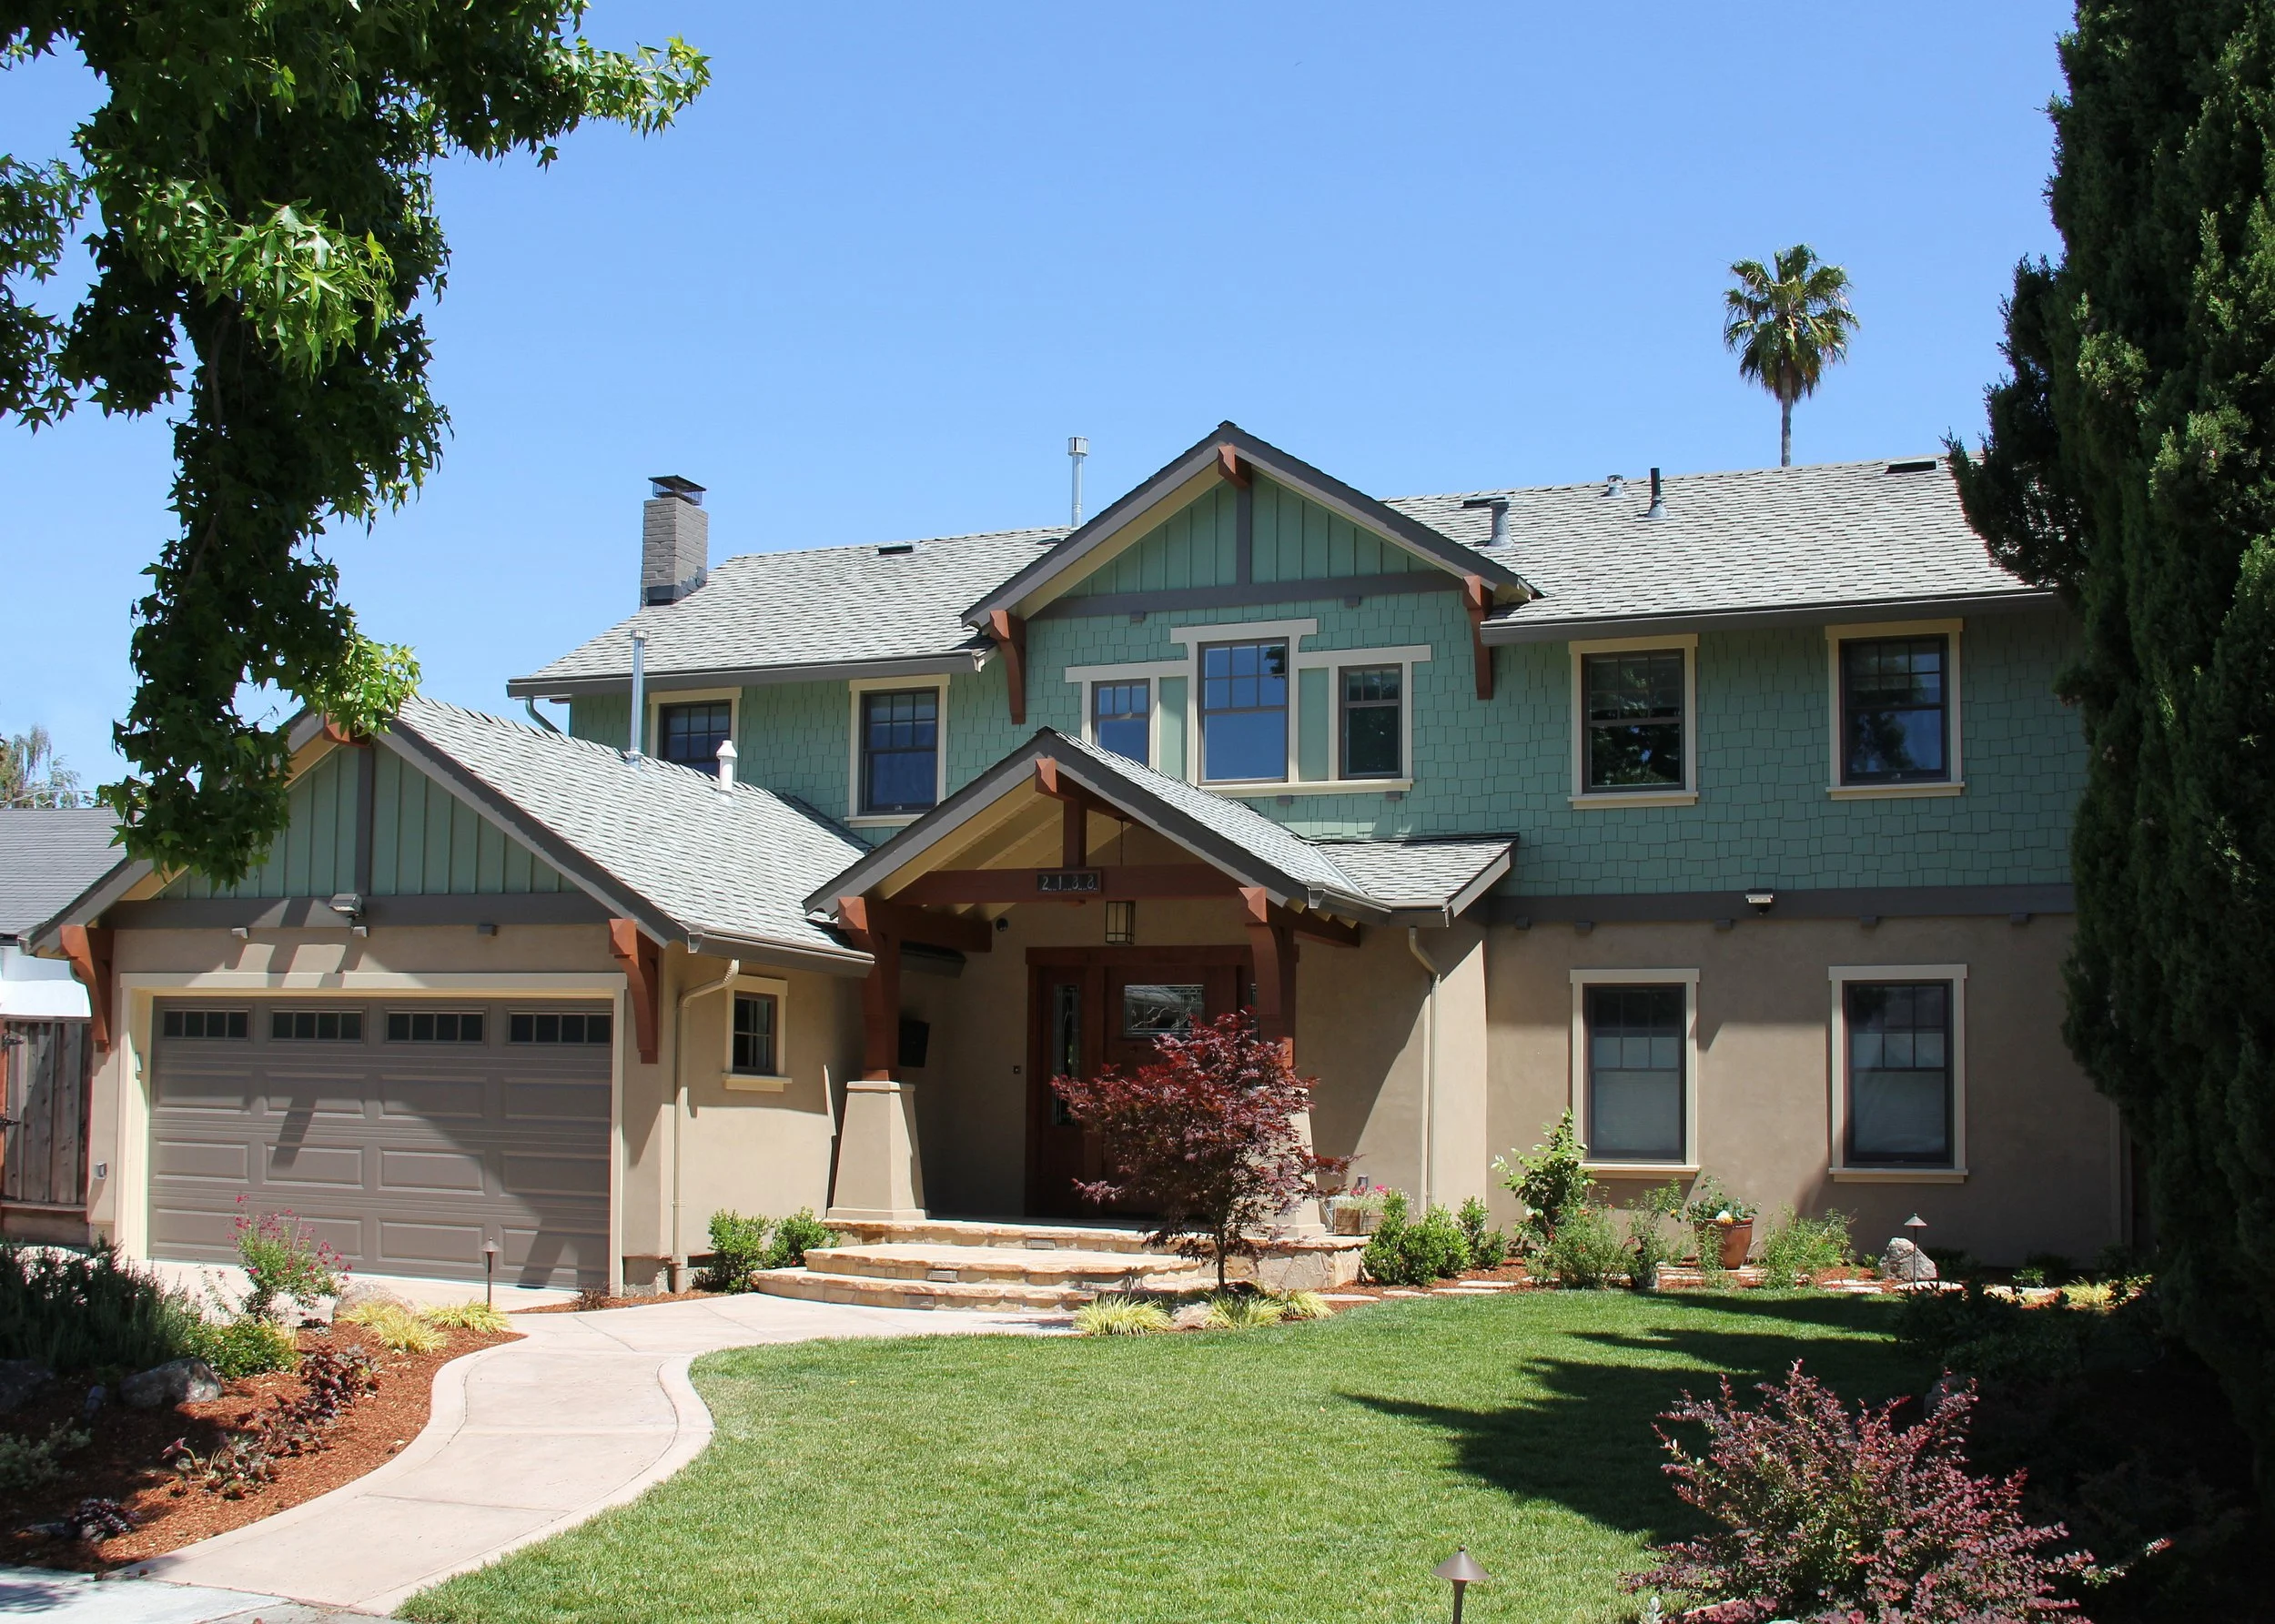
When the homeowners purchased this 'dazed and confused' (in their own words) home, it had already suffered through a rather haphazard second-story addition, consisting of randomly placed and poorly proportioned rooms, windows, doors, and roof line. Our clients wanted, at the very least, to get this home past the wince-factor, and at best to bring it to some semblance of composition and curb appeal. There was to be no addition to the house, and a fairly minimal interior remodel. Therefore, the challenge was to create a balanced, handsome, perhaps even stately, home with the exterior walls and roof remaining as is. We settled on a grand Craftsman style, inspired in part by the lovely 1920s shingled homes common to Berkeley and Oakland, California. It felt most essential to give the entry more presence, as a primary anchor and centering focus of the front facade. Toward that effort, the front porch roof was torn out and enlarged, with pyramid column bases, 8x8 stained cedar posts, and 8x10 beams. The second-floor gable, centered above the front porch roof, was also enlarged. Windows on both sides were all symmetrically aligned from this center. Through this alignment and centering emphasis, the two-story portion of the house becomes the draw to the eye. New exterior cladding — smooth-finish stucco, painted shake siding, board & batten in the gable, and banding with knee braces — breaks the original monolithic facade into more pleasing proportions.
-
![]()
Family Room
01
-
![]()
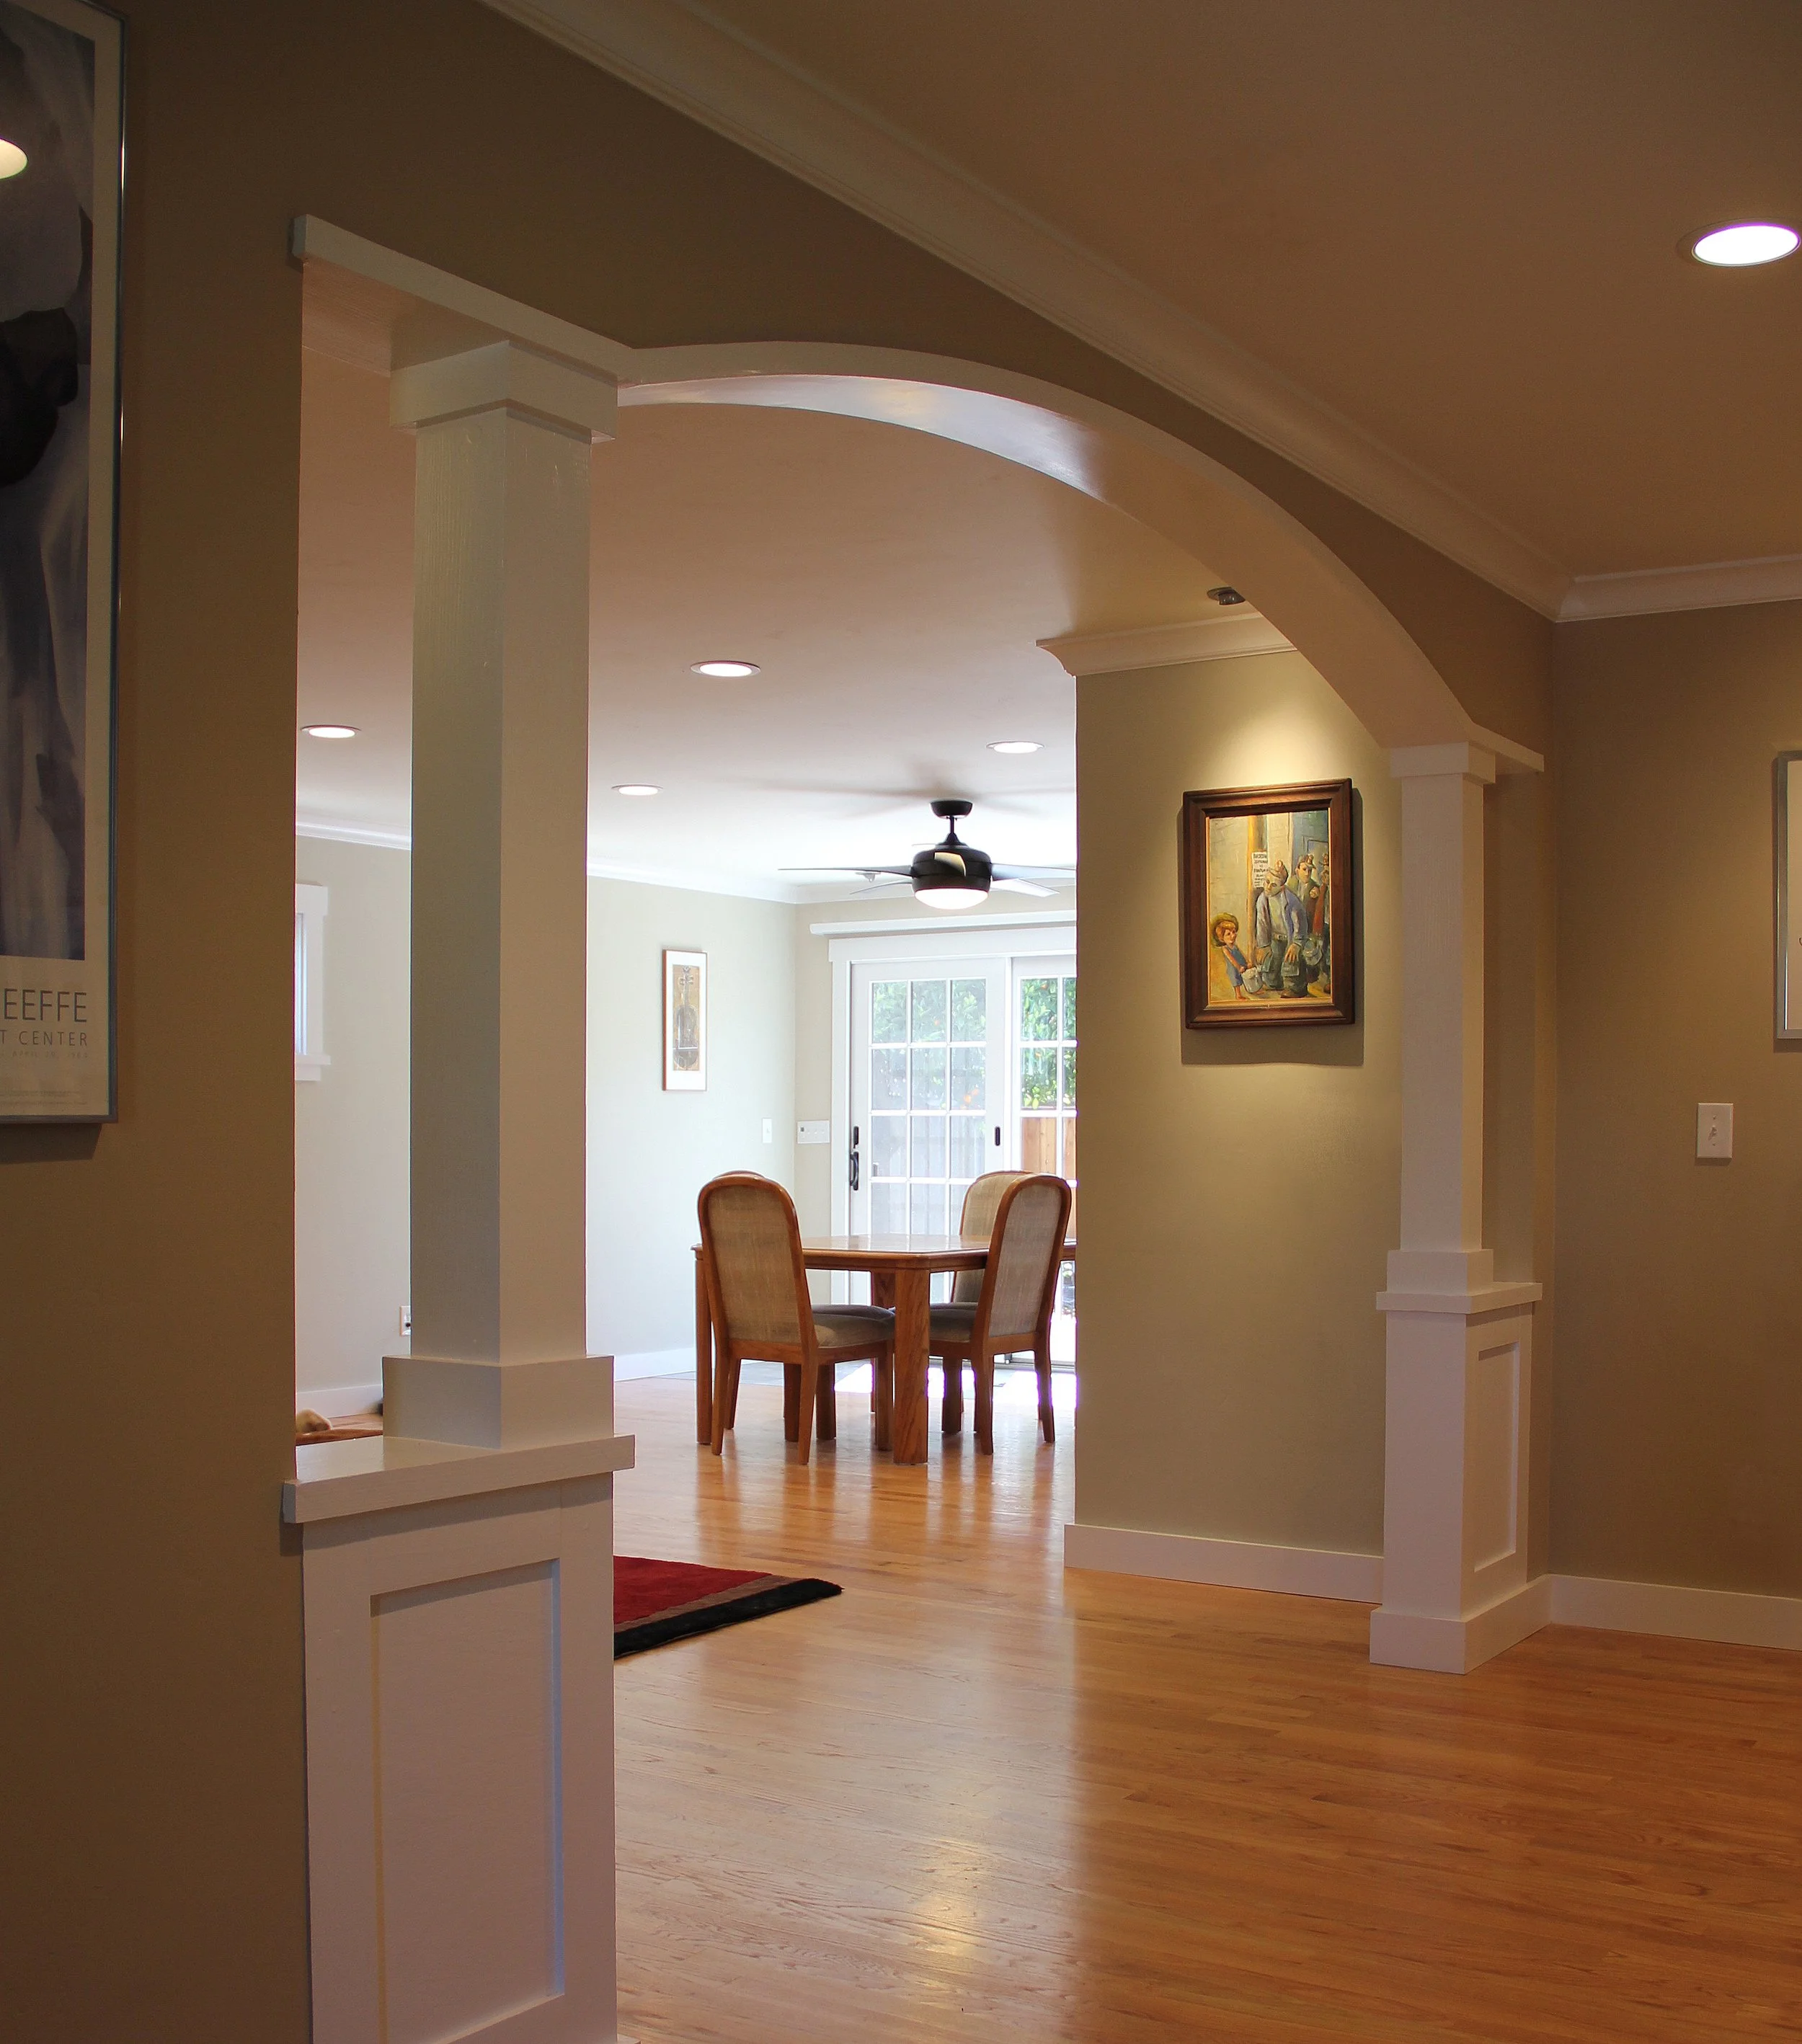
Family Room
02
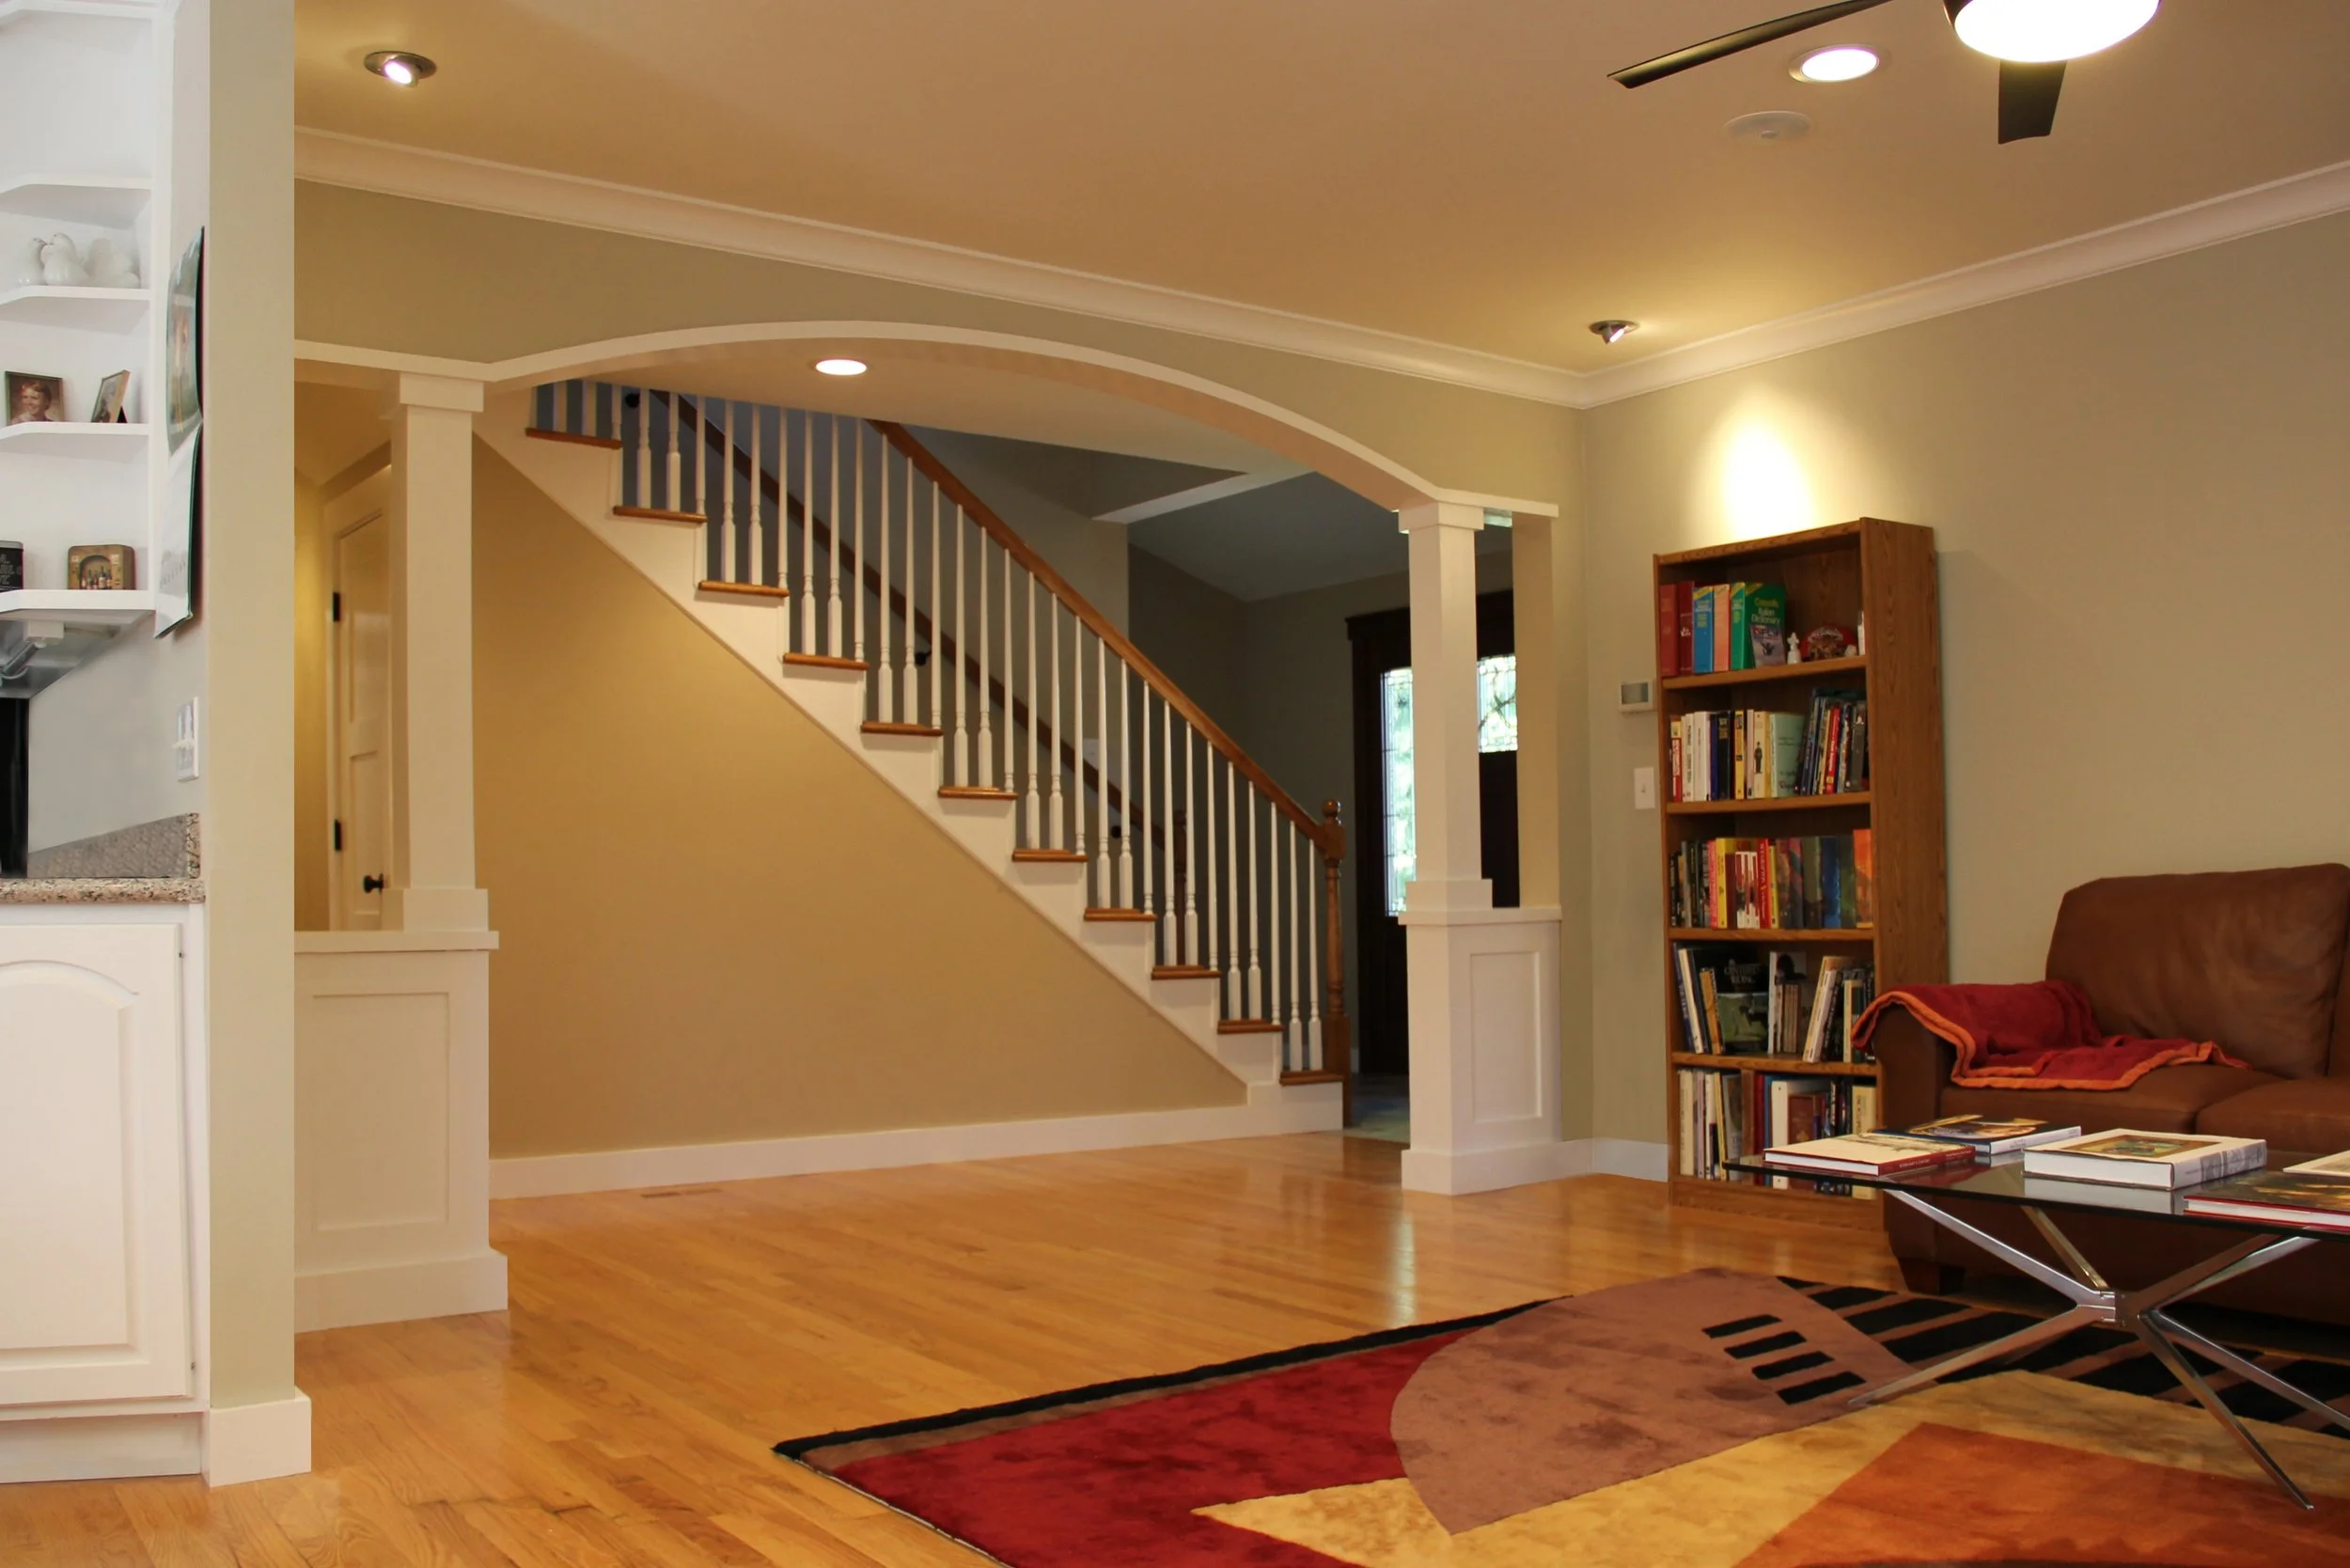
An arched entry to the family room was added.
-
![]()
Pergola
03
-
![]()
Front Elevation
04
-
![]()
Front Elevation
05
-
![]()
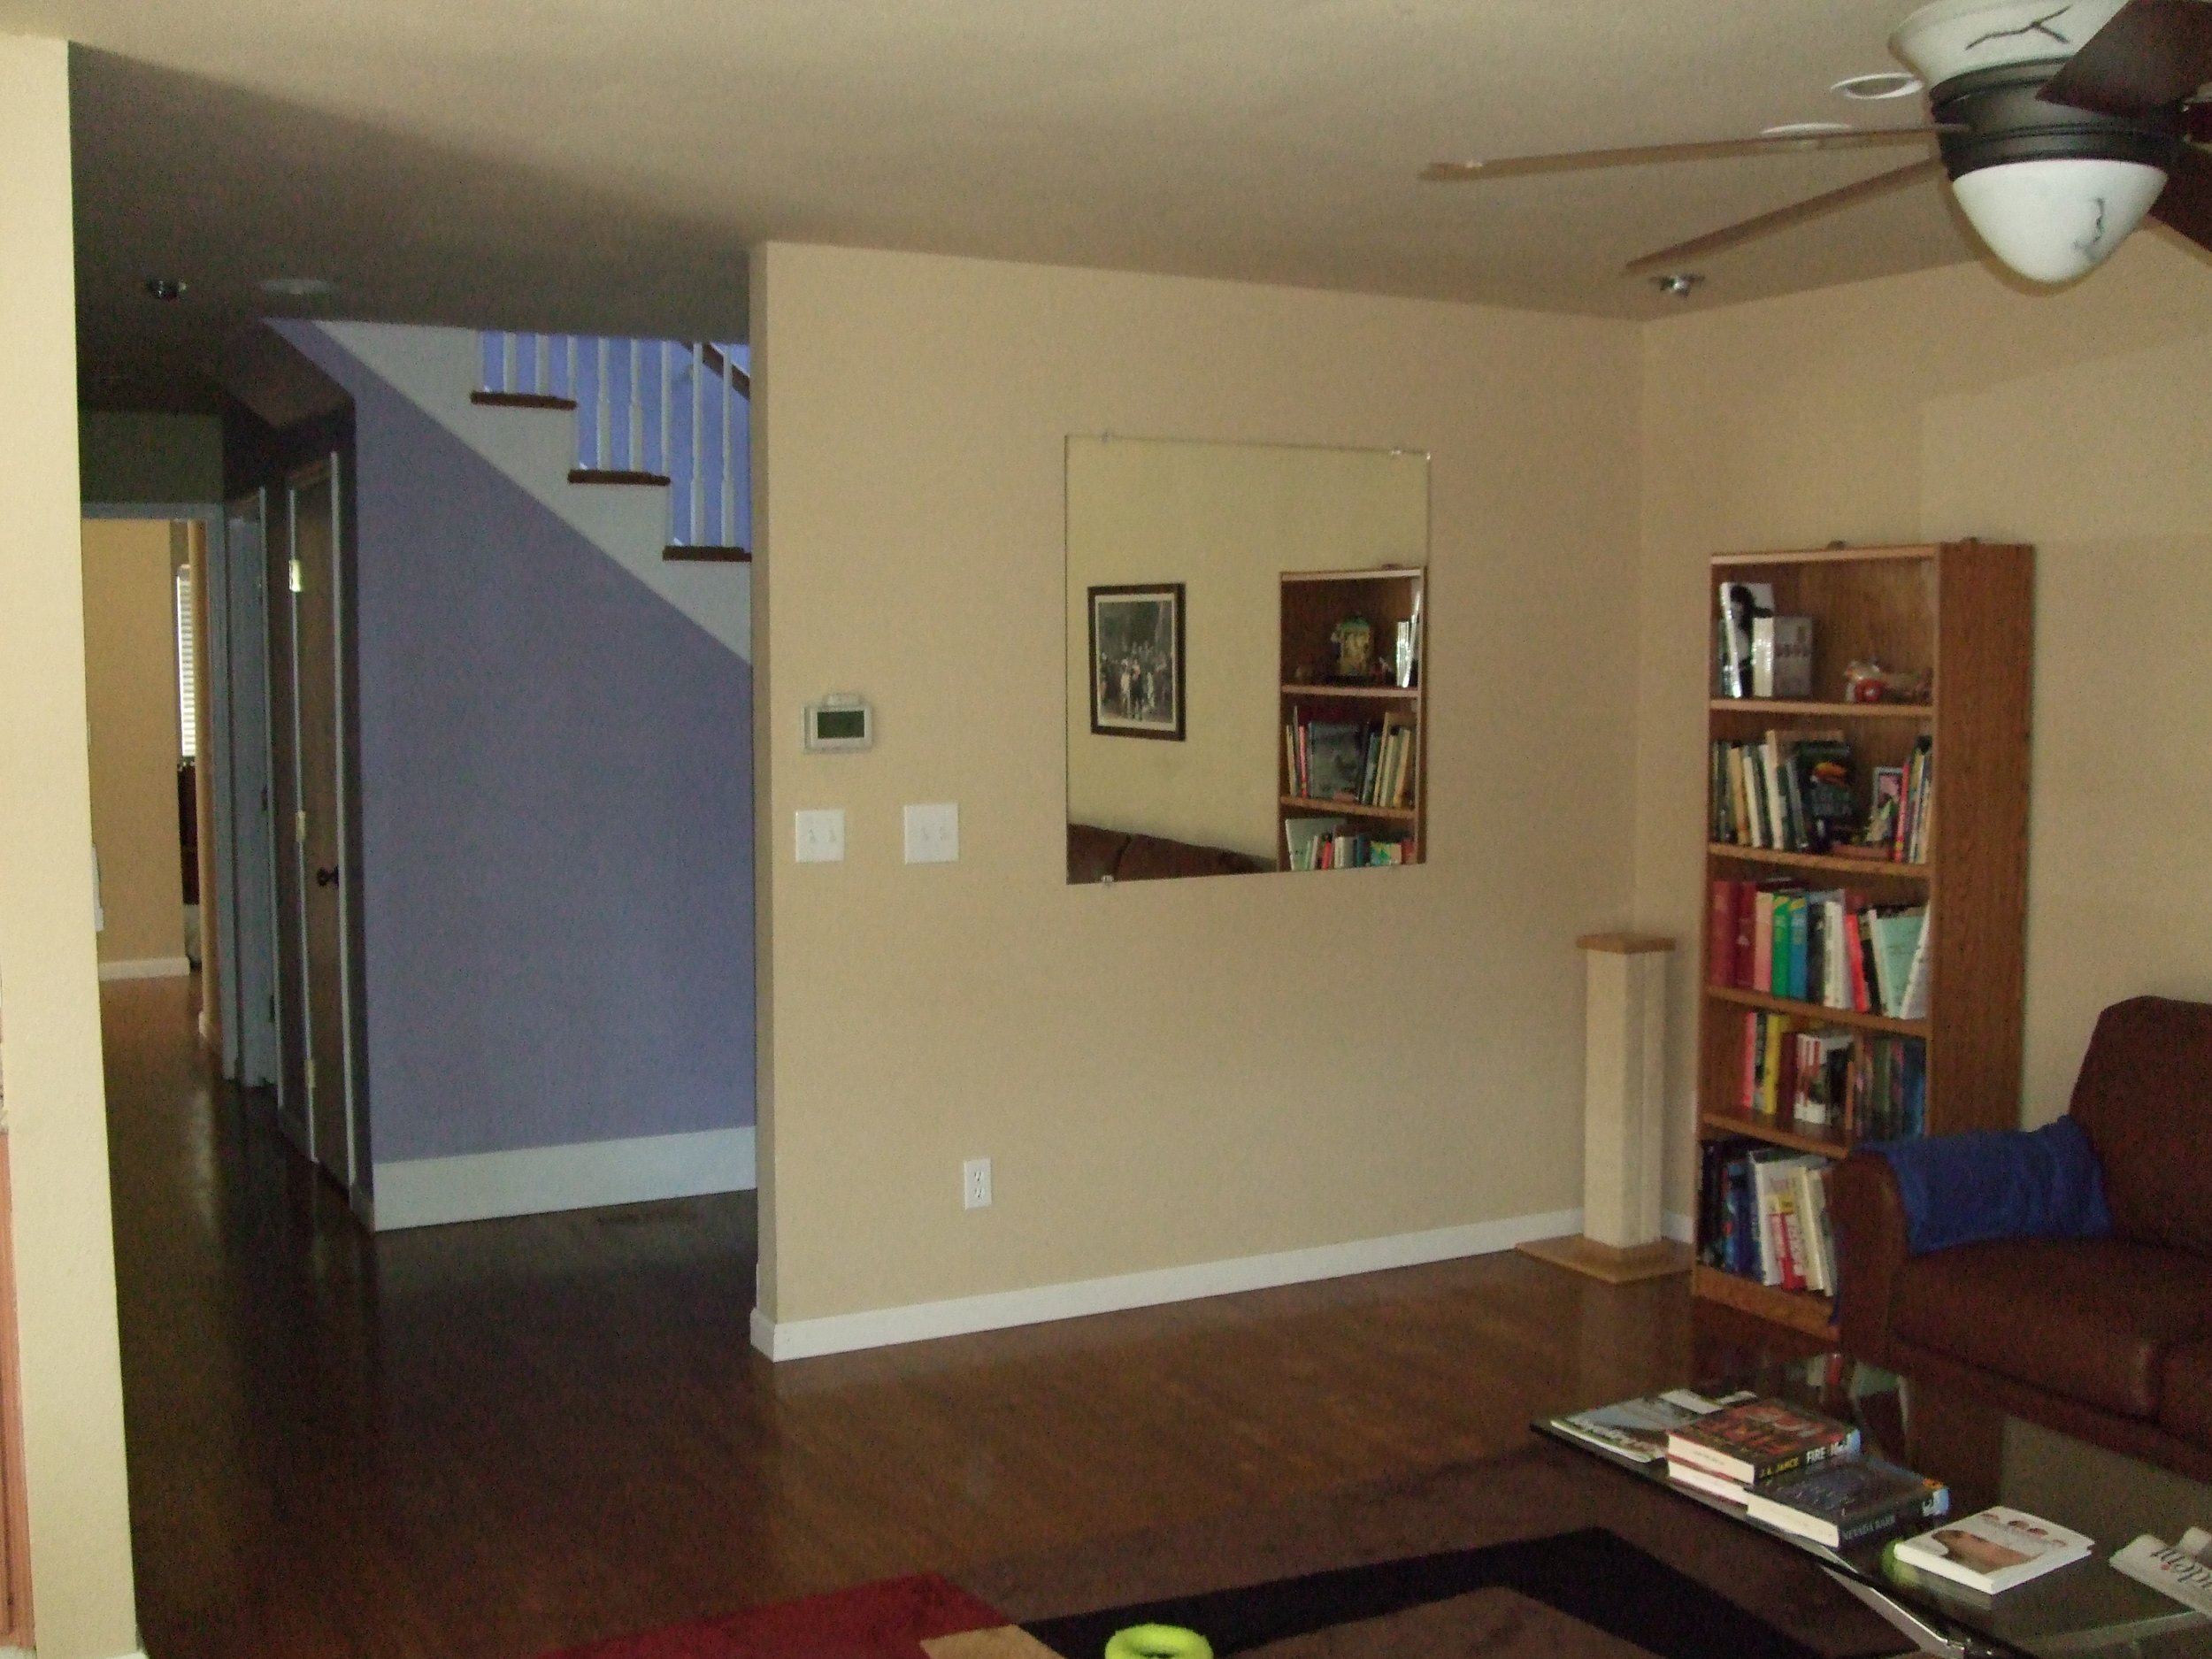
BEFORE - Family Room
02
-
![]()
BEFORE - Front Elevation
05