C101B STORYBOOK MOUNTAIN CABIN II
Plan ID: C101b
Project description: Three-bedroom, three-bath, two-story home with two garage stalls (2116 square feet).
This home is an expanded version of plan C101a. Both plans together may be used for a two-stage construction project for those who wish to add on to the home over time. The design is such that there is very minimal impact to plan C101a in the addition of the garage and master suite of this plan: the only area affected is the mudroom roof and a small area of wall on the second floor.
With the expansion, this mountain cabin becomes even more luxurious, suitable as one’s primary home, or a vacation retreat for as many as ten friends and family. Besides the master suite and two bedrooms, there are two built-in sleeping couches on the second floor and a full bath on both the first and second floors, providing a flexible layout for both large and small groups
Building site considerations: This home is aesthetically and practically suited to a rugged context. The home requires a flat or modestly stepped area of 62’ wide by 43’ deep. The home was designed for both light and views from the right elevation, so the house should be oriented on the site accordingly. The master suite balcony should ideally be situated for maximum sun. If the solar path and views don’t mesh, prioritize view orientation, especially for the family room window. Keep in mind that the plan can be adapted to suit. Additionally, the floor plan may be “mirrored”—that is, a reflected opposite of its current layout — if that better suits the site.
Plan content: All plans are drawn at 1/4" scale and are annotated and dimensioned. These plans include:
• Floor plan for each level
• Four exterior elevations
• Two building sections
• Reflected ceiling plan
• Lighting / electrical plan
• Foundation plan
Please contact me if you are interested in purchasing this plan.
Specifications:
Total living area: 2116 sq ft.
First floor: 958 sq. ft.
Second floor: 1158 sq. ft.
Unconditioned area:
Two-car garage: 473 sq. ft.
Master suite balcony: 66 sq. ft.
Covered breezeway: 90 sq. ft.
Number of rooms:
Bedrooms: 3
Full baths: 3
Number of stories: 2
Dimensions:
Width: 61’-10”
Depth: 43’-0”
Height: 23’-9”
Ceiling heights: Various: 8' flat ceilings, vaulted, two-story living room area
Roof:
Pitch (main): 16:12 & 5.5:12
Framing: Stick
Exterior wall construction: 2x6
Exterior materials:
• Smooth-finish 3-coat stucco with variable “plaster over stone” appearance
• Stained cedar or redwood lap siding
• River rock wainscoting
Click here to download a printer-friendly PDF of this webpage.
-
![]()
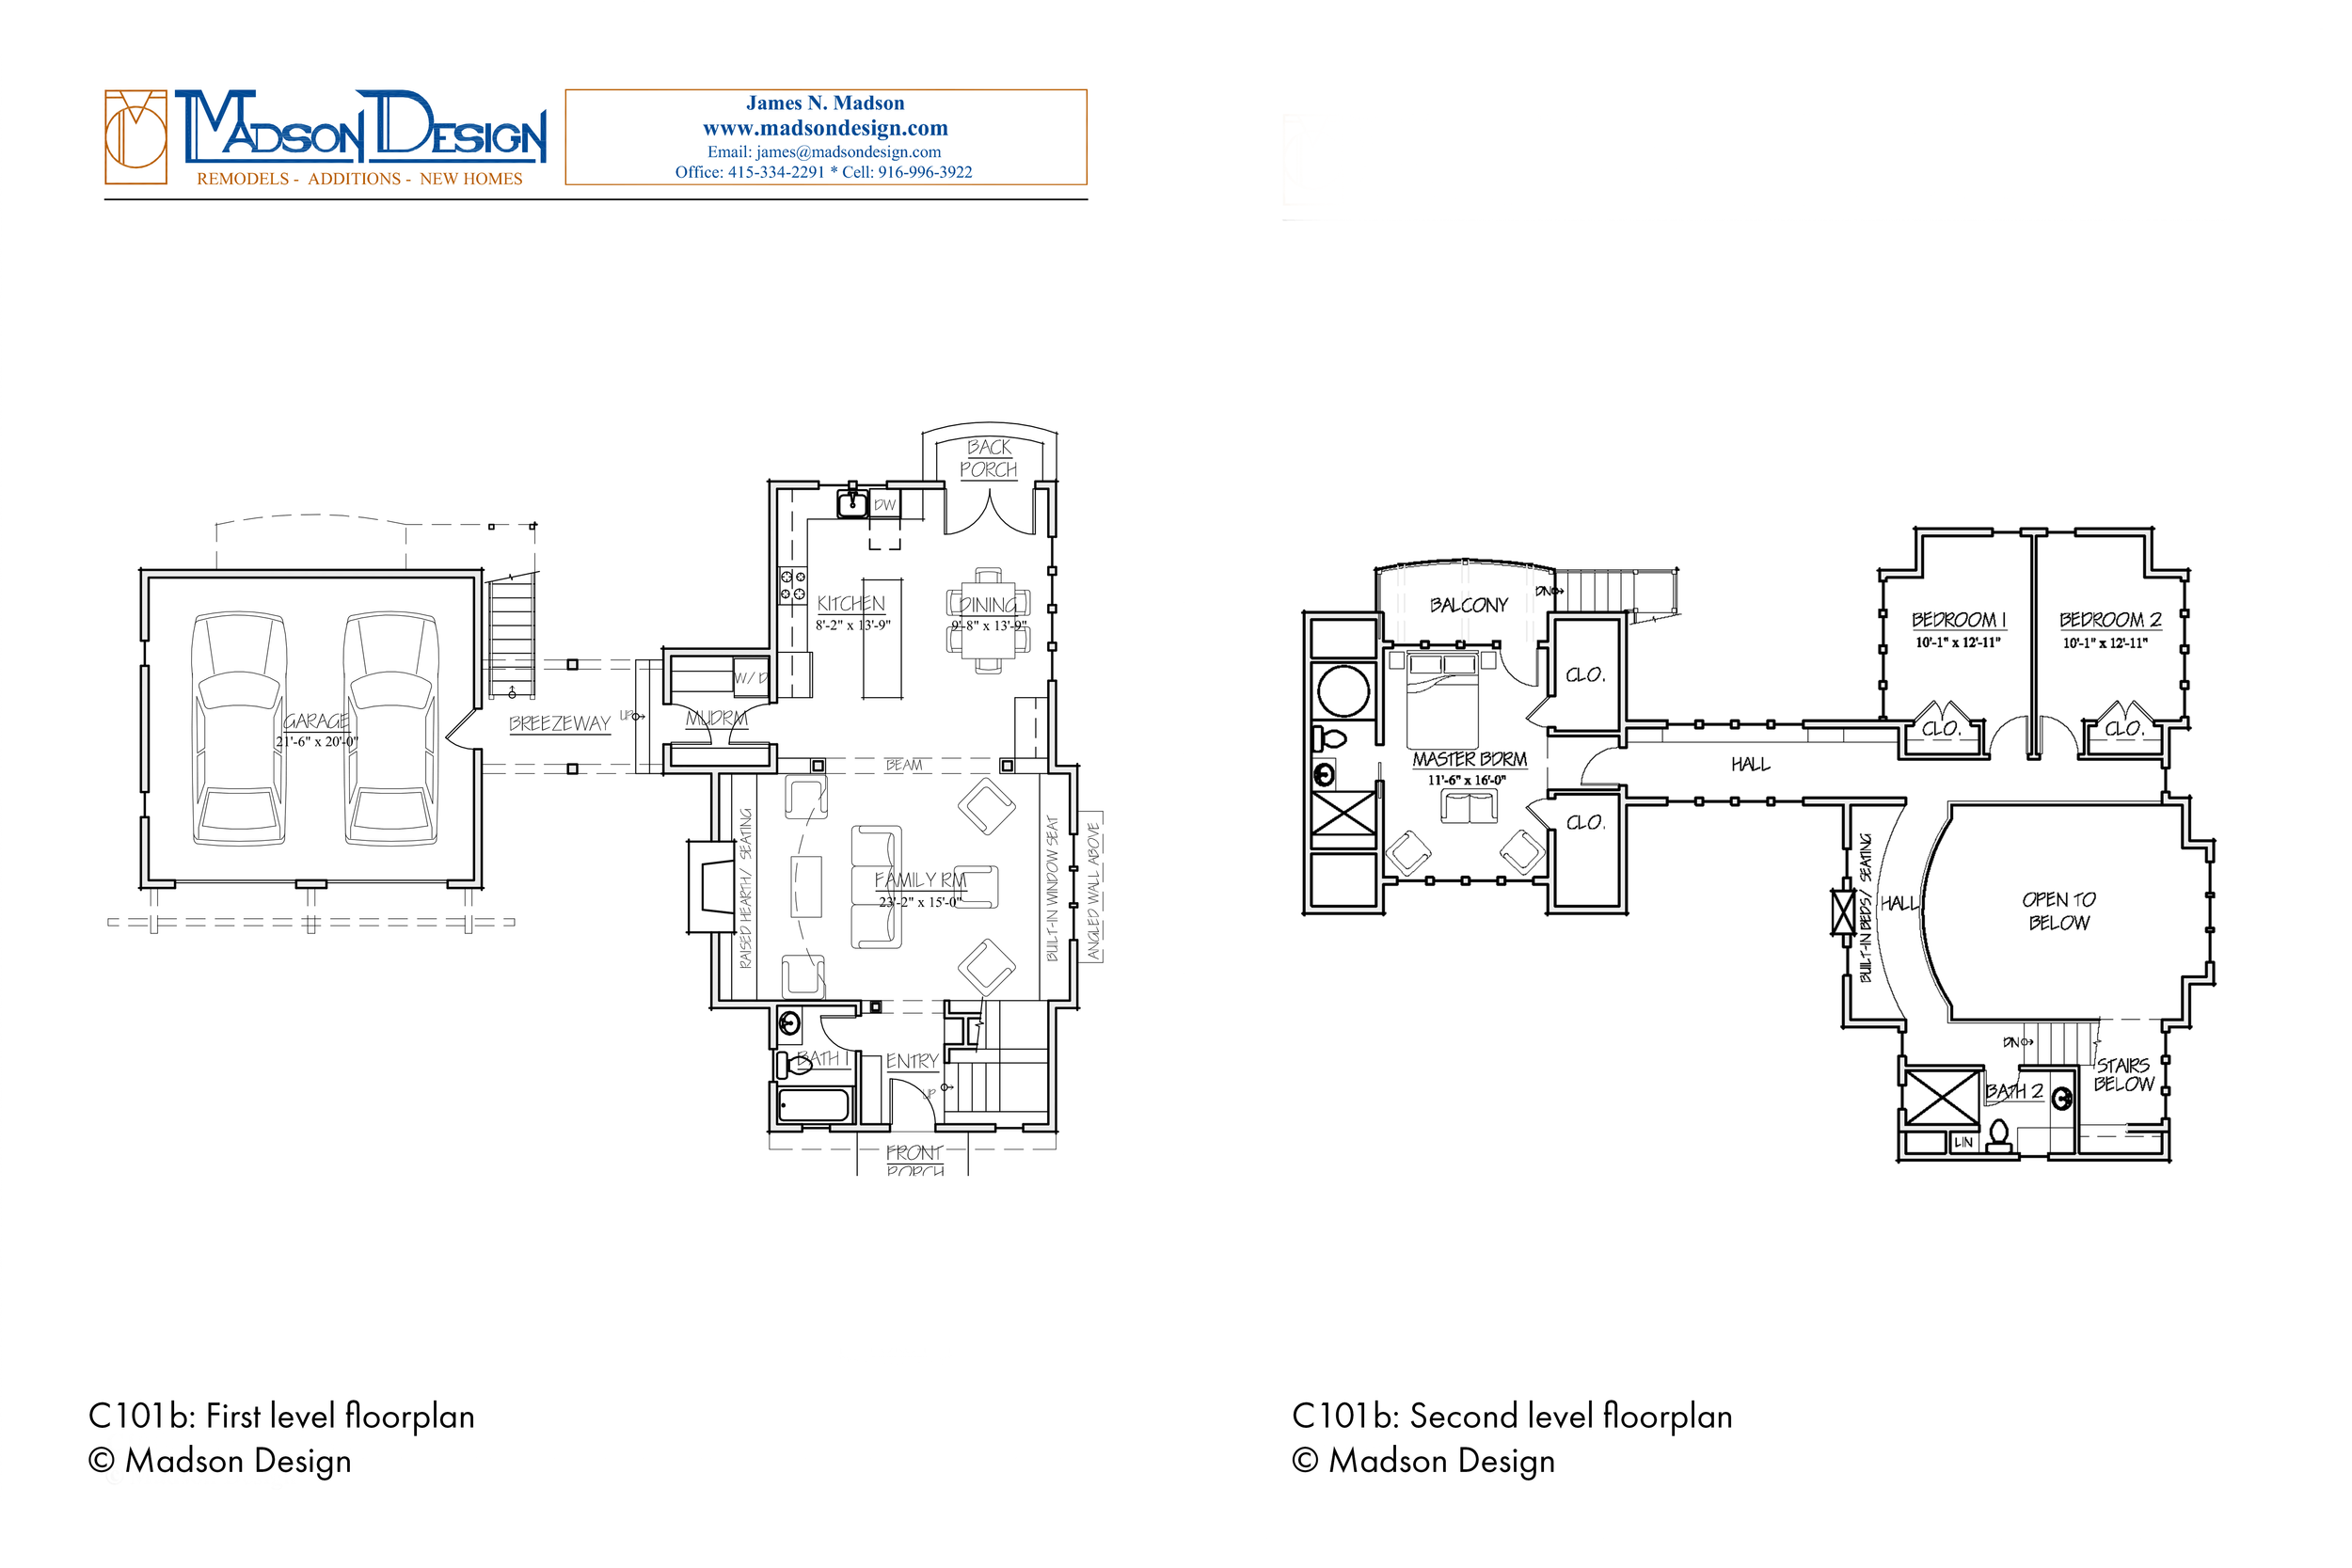
Floorplans
01
First Floor
Front porch: Above you, a cantilevered second floor and an arched copper roof supported by projecting beams and carved wood brackets. You step inside: to the right, stairs ascend to a wall of dormer windows on the second floor; to the left, a built-in bench w/ shoe storage and hooks.The hallway opens onto a two-story vaulted family room, with exposed beams and a tongue-in-groove wood ceiling. To the right is a two-story high arched window set in a cantilevered angled wall, with a cushioned window seat below. To the left, ensconced in a lower-ceilinged nook, a stone fireplace with hearth seating and built-in bookcases provides an intimate setting for reading, rest, and warmth.
Ahead is the kitchen and windowed dining room, open to the family room but distinguished and framed by heavy timber beams and posts. Looking up from the family room, the second floor is visible on all sides.
Through the mudroom/ laundry to your left, you step outside to a covered walkway to the two-car garage. To your right, exterior stairs turn and ascend to the master suite's balcony.
Second Floor
Ascending the stairs from the entry hall, high dormer windows greet you and bring light into this two-story space. As the stairs turn, they open up to the family room, leading to an open walkway that follows the family room’s perimeter, passing by a built-in sleeping alcove for two on either side of the stone chimney, and continues to the two back bedrooms.The bedrooms have an attic-style ceiling, allowing for a low-sloped ceiling nook at the back wall with a window and a window seat. The series of four dormer windows on both the left and right walls ensures natural light and views.
Back out in the hall, you continue into a windowed hallway leading to the master suite. In the vaulted space of the master suite, banks of windows fill both the walls to the right and left; to the right is outdoor access to a balcony and stairs. Two spacious master closets on either side fit under the steep roof pitch. Through the door opposite the entry is the vaulted space of the master bath; aligned with and visible through the door is a roof window above the vanity. To the right, a Japanese ofuro soaking tub is ensconced below a steep attic roof which is almost entirely skylight, descending to tub level for an unobstructed view of the sky, stars, and surrounding forest—a private retreat within a retreat.
-
![]()
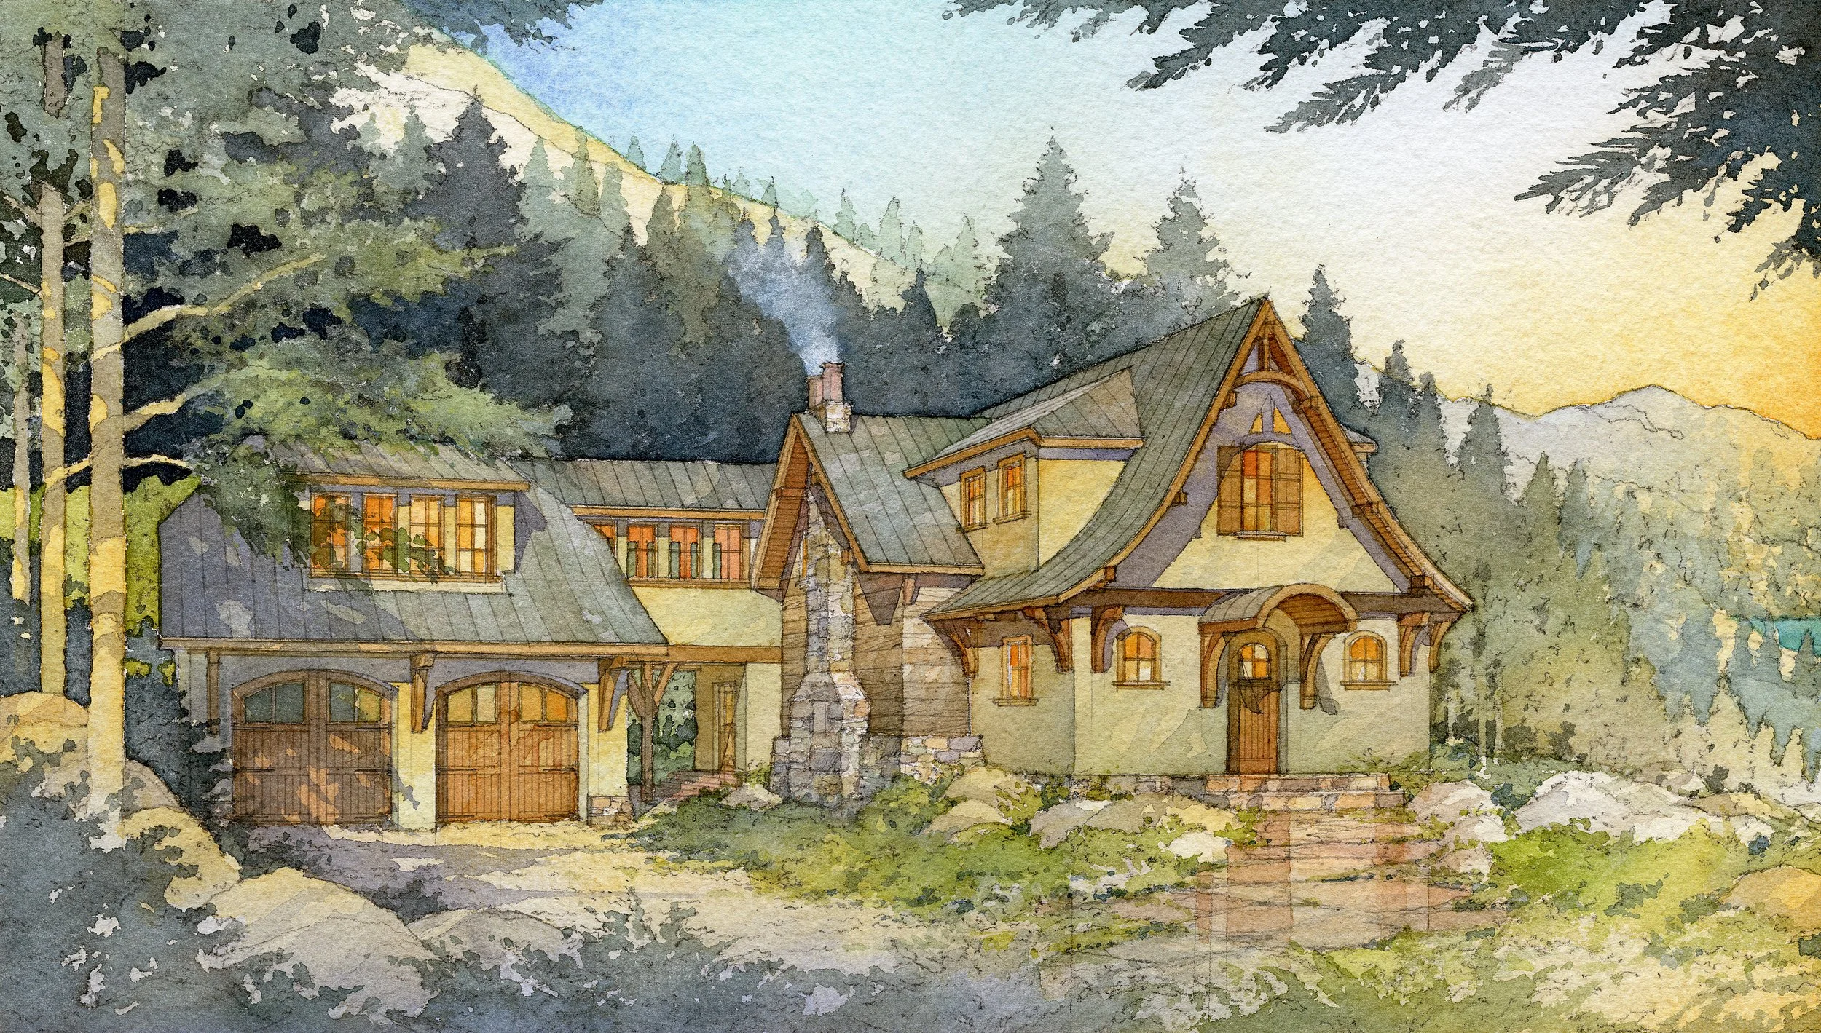
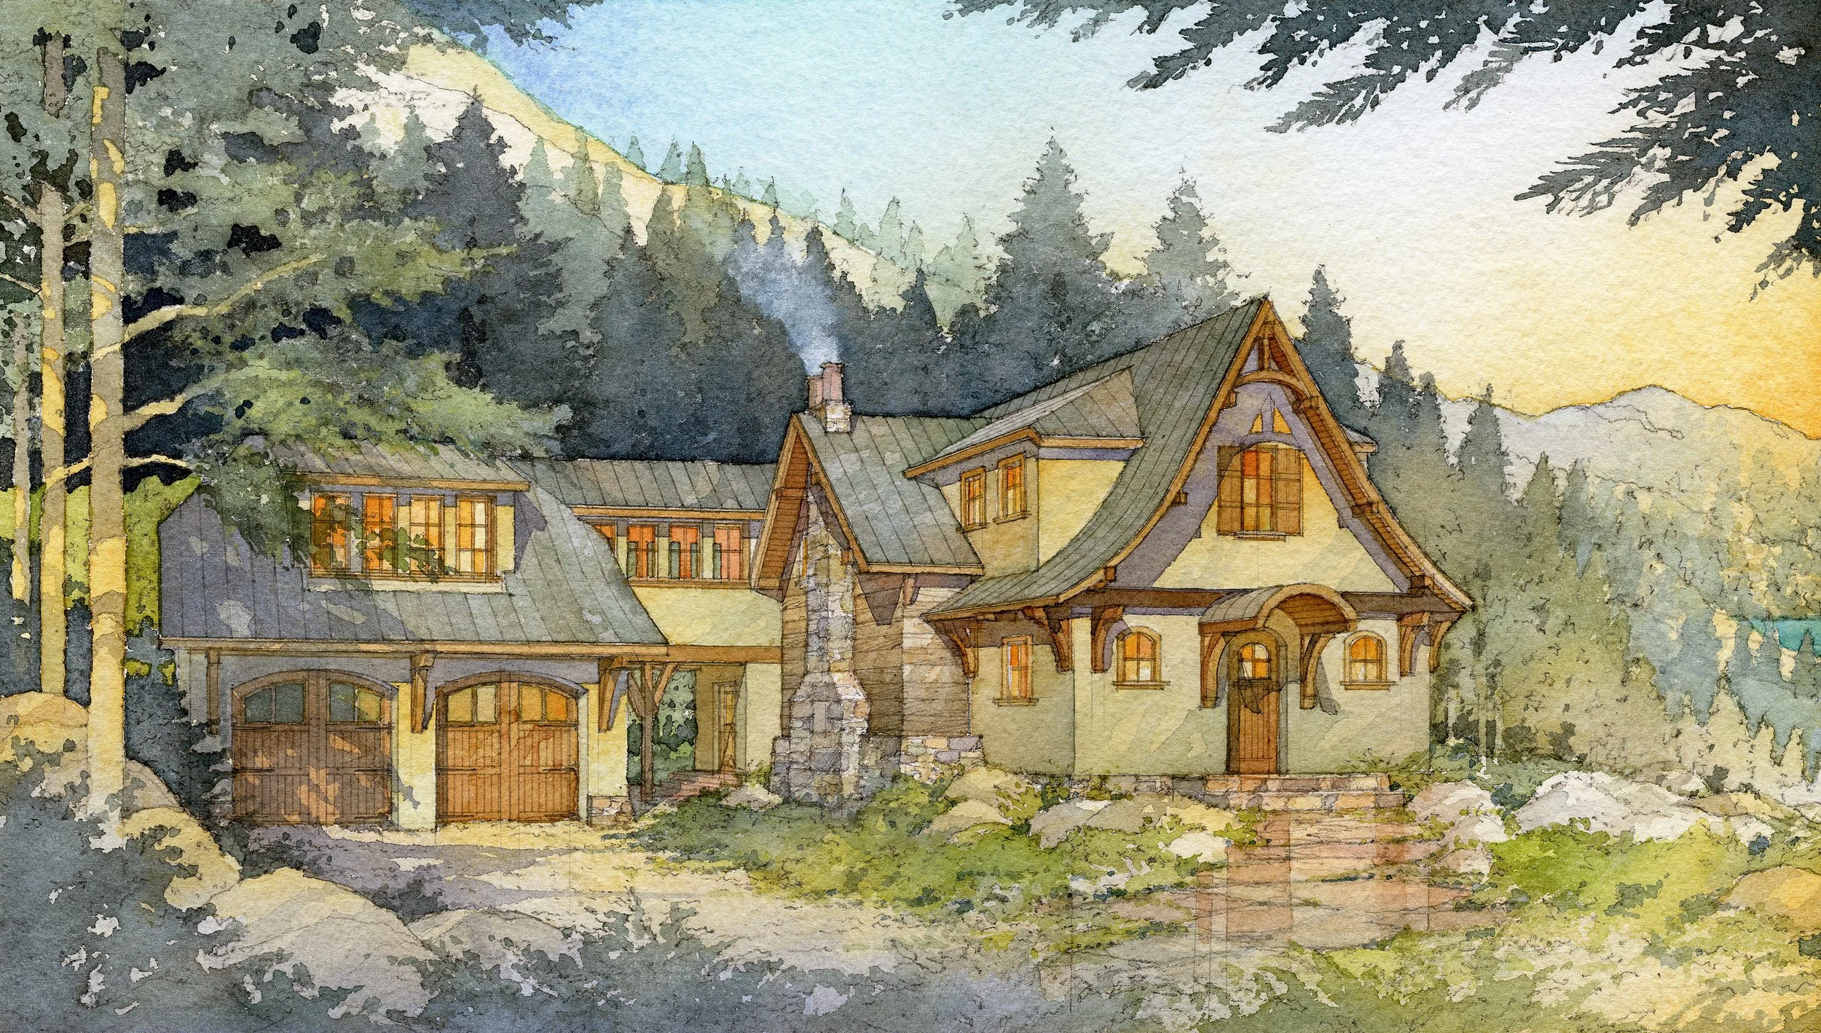
Exterior Rendering
02
Features:
• Two-story family room w/ vaulted wood ceiling and exposed beams.
• Stone fireplace inglenook w/ built-in bookcases and seating at hearth level.
• Built-in curtain-private sleeping couches at second floor chimney.
• Two-story cantilever tilted window wall in family room, opposite stone fireplace inglenook, for views from first and second floor.
• Kitchen open to windowed dining area and family room, and adjacent to French doors for indoor/outdoor entertainment flow.
• Mudroom w/ built-in shoe/ coat storage and seating, w/ laundry.
• Storage below stairs, accessed from bookcase hidden door.
• Over seventy linear feet of built-in storage space, not including kitchen, laundry, and closets.
• Elevated hallway, windowed on both sides, between main house and master suite.
• Covered outdoor breezeway between main house mudroom and two-car garage.
• Separate outdoor access to master suite.
• Master bath w/ contemporary design: Roof windows on two sides open to tub level.
• Build new or as a garage and master suite addition to plan C101a.