D202 AMERICAN HOMESTEAD, REVISITED
Plan ID: D202
Project description: Four-bedroom, three-bath, two-story home (3291 square feet)
Building site considerations: Regarding views: from the master bath tub, back porch, and hallway windows (front-facing) upstairs. The enclosed "sun porch" is well-suited for both views and natural light orientation. Regarding solar path: all rooms have at least two exterior walls, which gives one some flexibility in orienting this home for maximum natural light. The left side, as it has fewer windows comparatively, would be best oriented in a north, northwest, or northeasterly direction. A detached garage would be best located on the left side of the home, per the side porch and mudroom.
Plan content: All plans are drawn at 1/4" scale and are annotated and dimensioned. These plans include:
• Floor plan for each level, including attic
• Four exterior elevations
• Three building sections
• Reflected ceiling plan
• Lighting / electrical plan
• Foundation plan
• Construction details
• Interior elevations of family room, dining room, and kitchen.
Please contact me if you are interested in purchasing this plan.
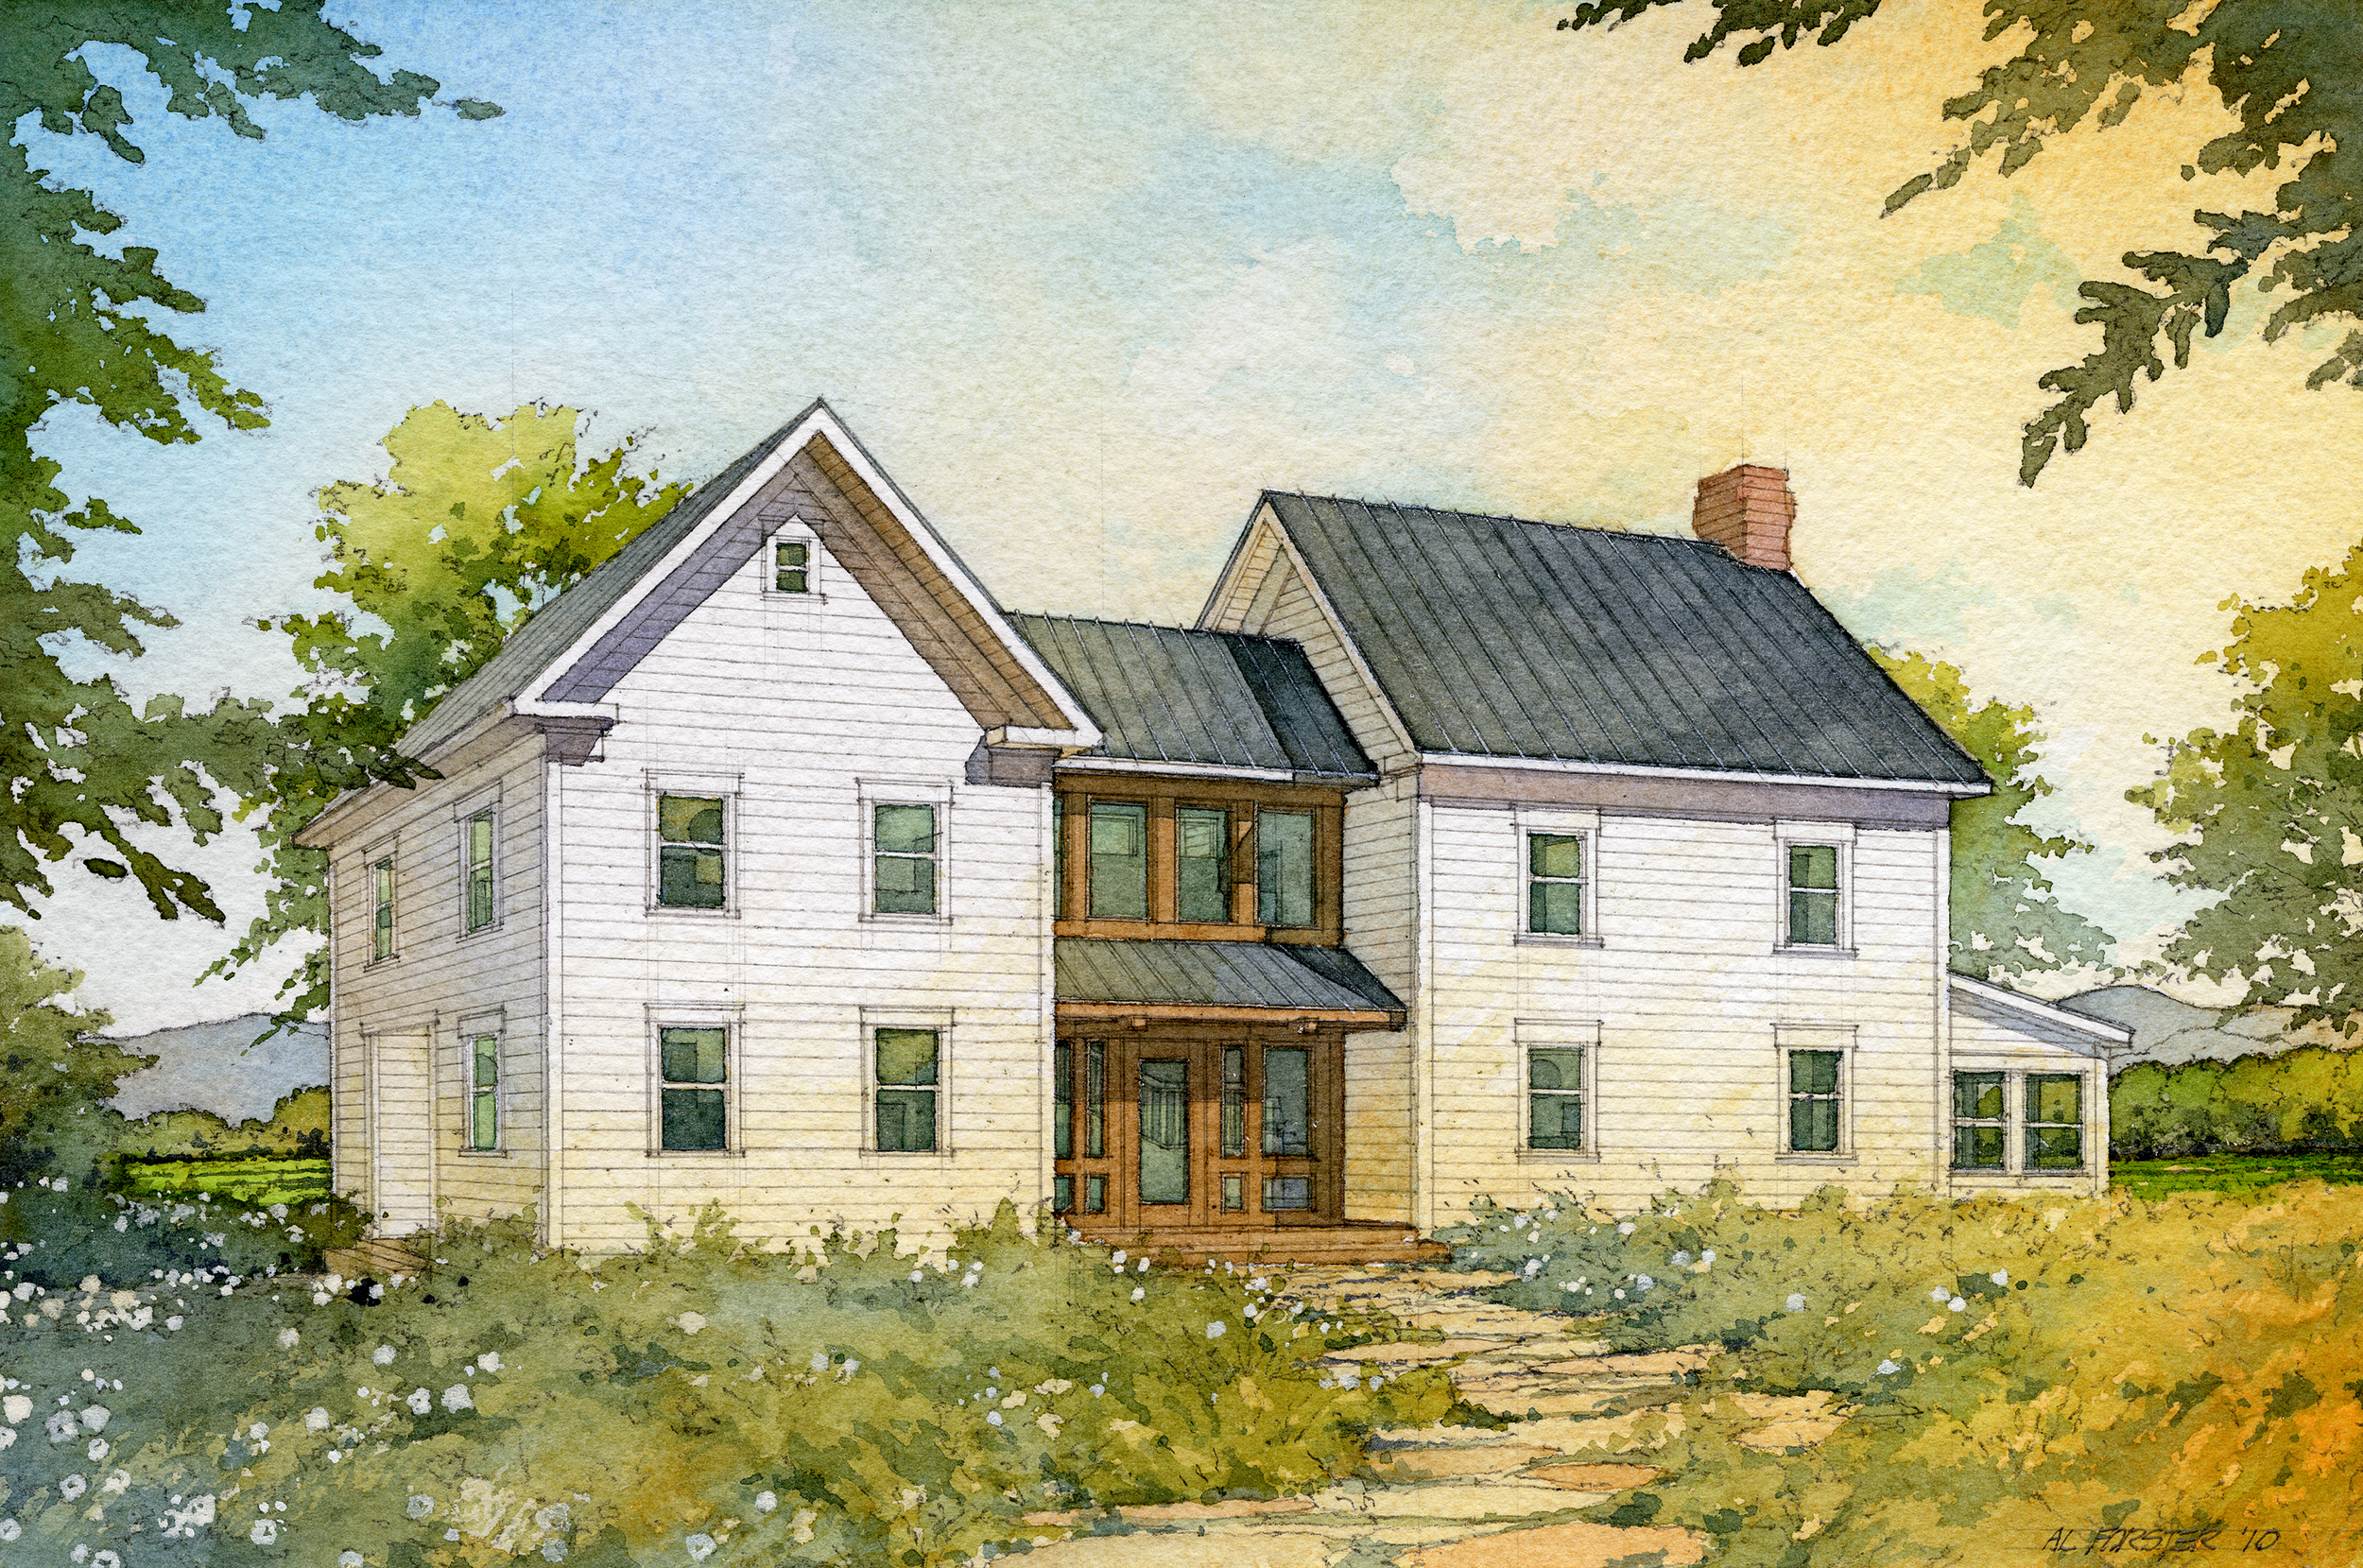
Two old farmhouses stand for a century side by side, simple, Spartan structures against a backdrop of the rural American landscape. A visionary new owner sees the old homes’ potential: A new glass and exposed timber breezeway is added to unify the two buildings. Further integrating the two is a new open kitchen and dining room, infusing new life and natural light into old spaces.
That was the concept—a faux history—going into this new home’s design. It evolved from observing, again and again, how old habitations have been adapted over a century or more, lending to these spaces a settled, comfortable quality. Conversely, these old homes were imbued with an exciting dynamic, where one could both see and sense an evolving culture, the past integral in the present: These are spaces dynamically imbued with a sense of change, yet all the more stable and rooted because of it.
This is the intrigue and quality I aspired to capture in this new home, with a building style that has proven to be flexible and enduring over the centuries. The American farmhouse continues to evolve in our valuation: Once a nostalgic throwback, now it has become a new symbol of the minimalist, just-as-much-as-we-need-and-no-more aesthetic. Old utility becomes the new Modern. So clean lines, open spaces, and ease of flow in this old/new home: the meditative simplicity of the modern blends integrally with the comfort of old traditions.
Specifications:
Total living area: 3291 sq ft.
First floor: 1968 sq. ft.
Second floor: 1323 sq. ft.
Unconditioned area:
Covered front porch: 71 sq ft.
Covered back porch: 226 sq ft.
Covered side porch: 29 sq ft.
Attic (over 5’ in height): 516 sq ft.
Number of rooms:
Bedrooms: 4
Full baths: 3
Number of stories: 2
Dimensions:
Width: 67’-3”
Depth: 36’-10”
Height: 32’-8”
Ceiling heights: Various: 9' flat ceilings and vaulted with exposed rafters
Roof:
Pitch (main): 12:12 & 4:12
Framing: Stick
Type: Standing seam metal
Exterior wall construction: 2x6
Exterior materials:
• Dutch lap siding, white
• Board & batten siding
• Standing seam metal roof
Click here to download a printer-friendly PDF of this webpage.
-
![]()
Floorplans
01
First Floor
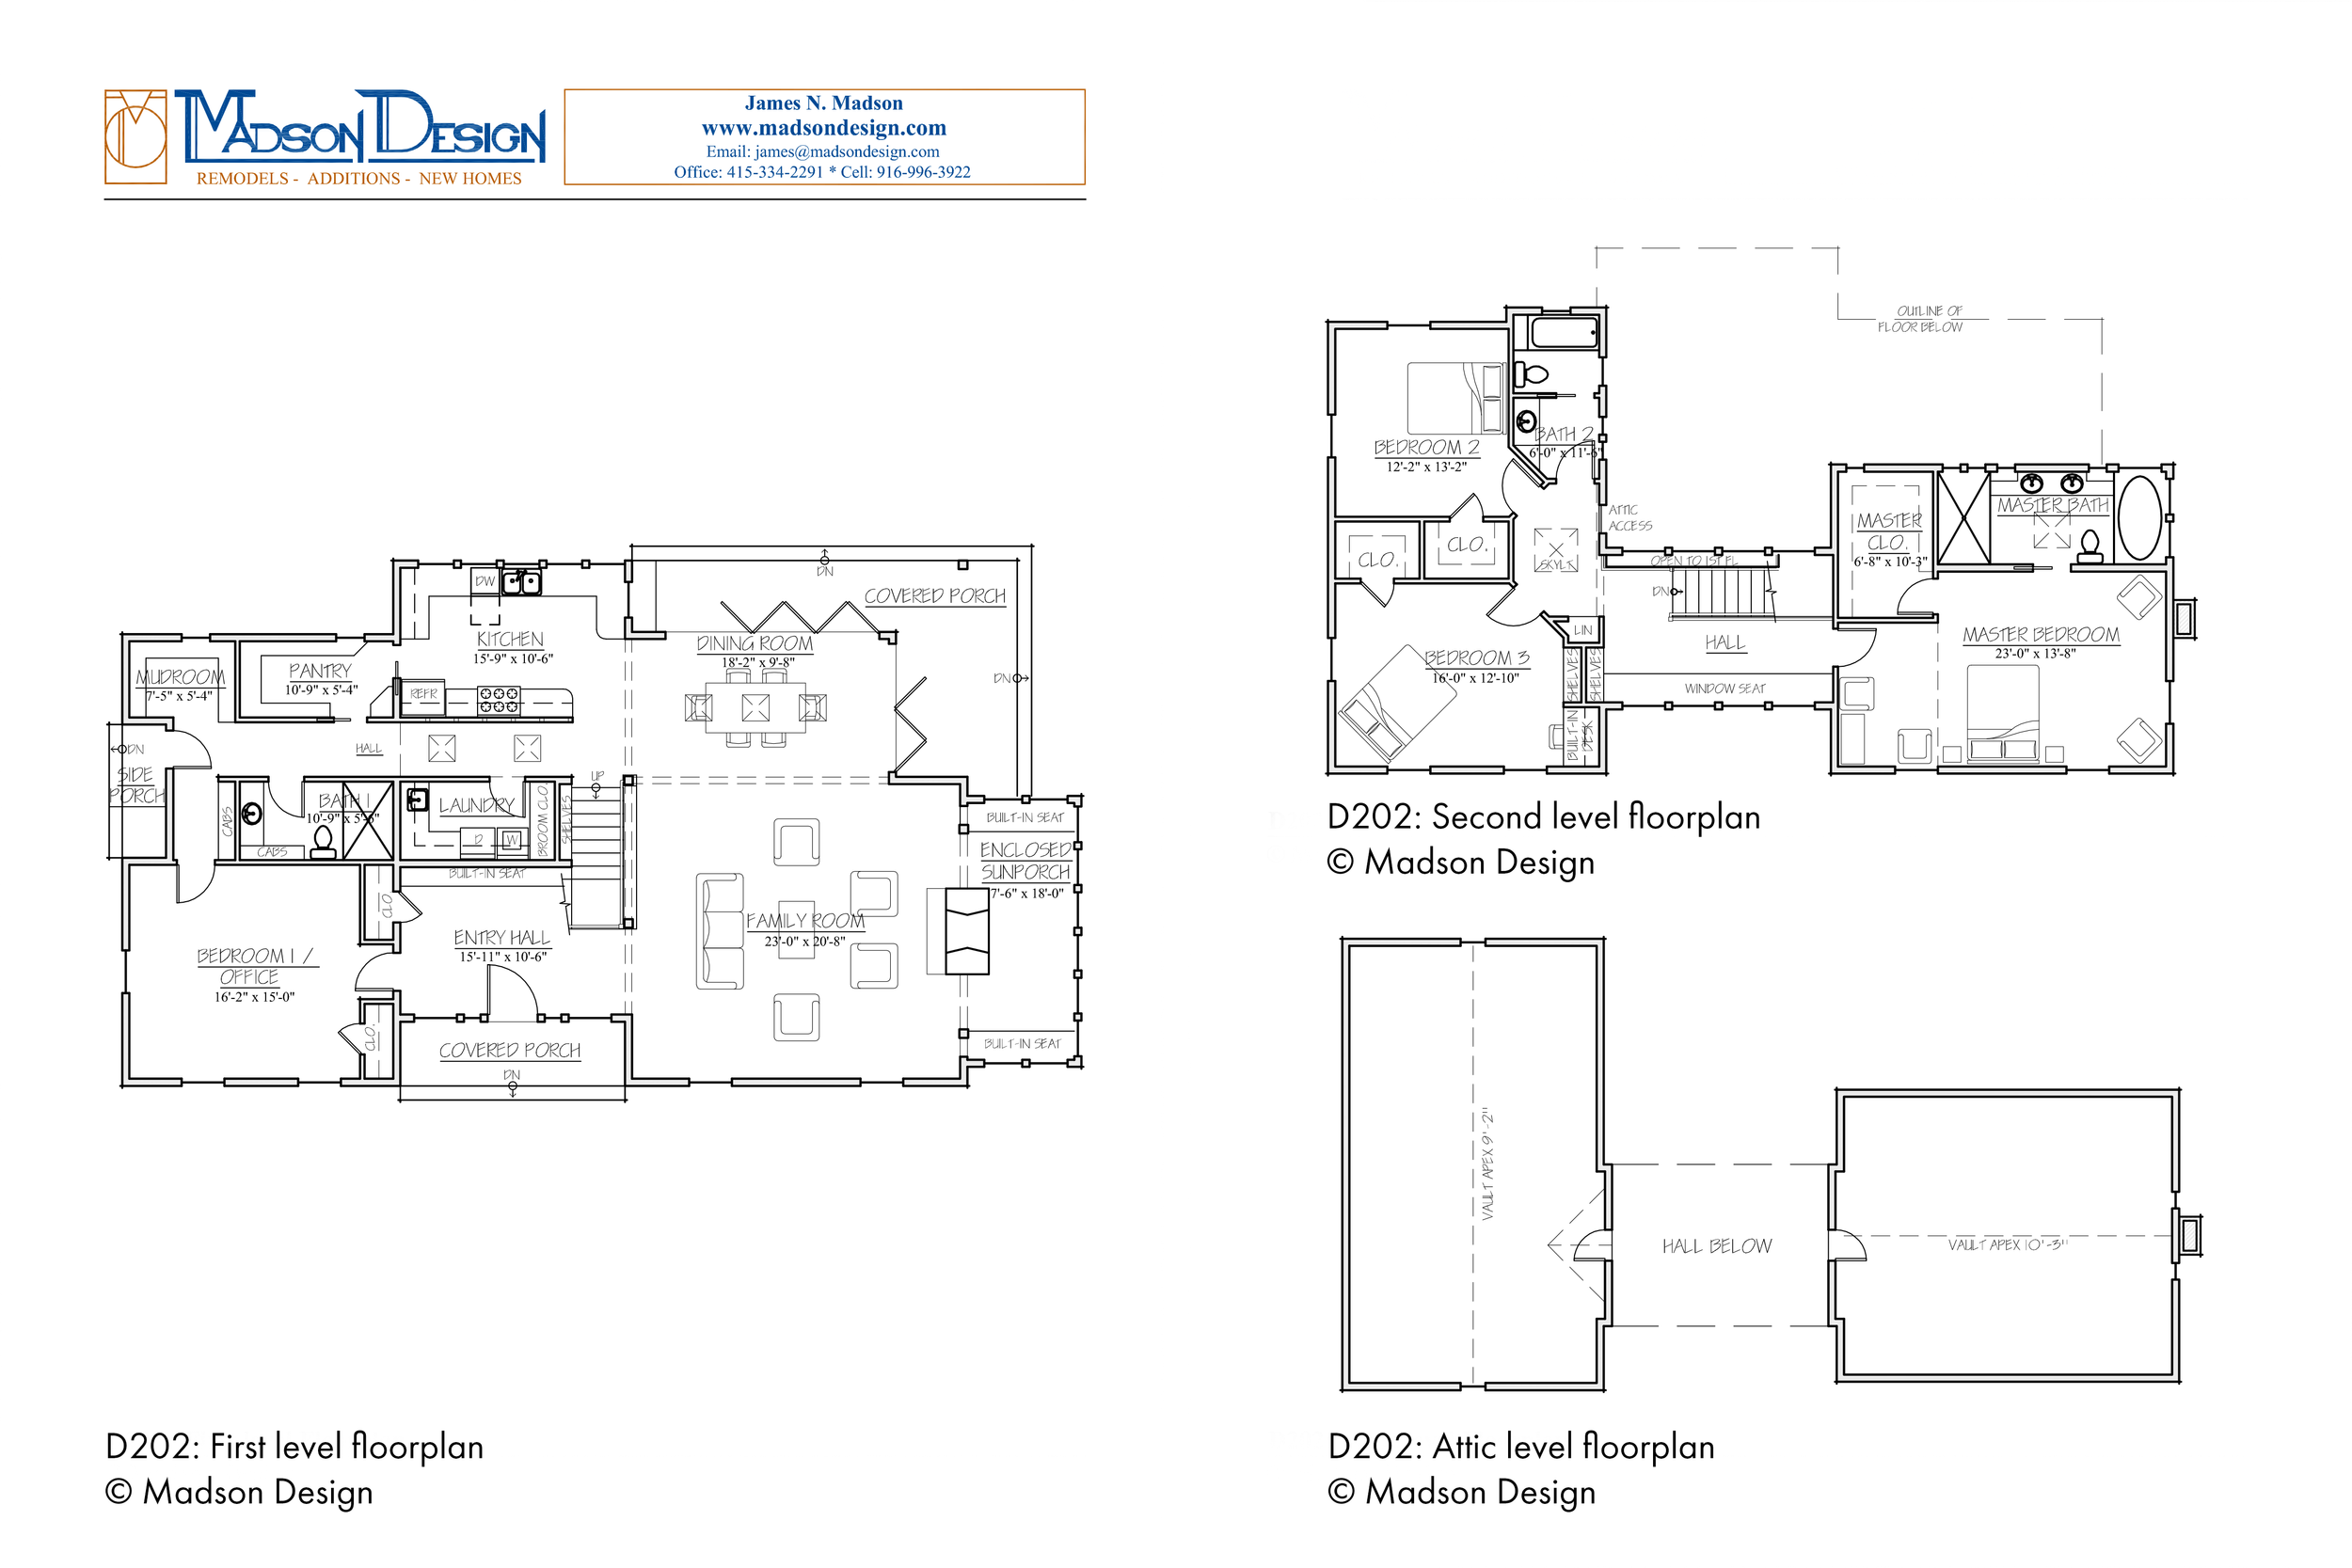
As you stand on the front porch, you notice you are in a space between two structures: traditional white dutchlap-sided walls on either side of you, while before you, a sleek glass and post & beam entry. You step in. The stairs rise, with light from the windowed breezeway above texturing the back wall and highlighting the built-in entry seating below the stairs.Turn right to the family room: tall windows lend old grace, and a stone fireplace anchors the room. The fireplace, two-sided, warms both the main room and a windowed enclosed “porch”, which wraps around the back of the fireplace as an intimate, outdoor-connected alcove.
Traditional crown molding, columns, and beams give way to a contemporary, light-filled dining room and kitchen, with a vaulted ceiling of exposed rafters, and bifold doors that open two walls to the wrap-around porch. The contemporary styling of these spaces echoes the practical minimalism of the traditional farmhouse.
Down the hall, crossed by exposed rafters, is the laundry, guest bath, office/guest room, and a mudroom off the side entrance.
Second Floor
With each step up the stairs, the space opens to reveal a vaulted area of windows and light. A bank of windows spans the length of this second-floor breezeway on both sides, including a full-length window seat, and ladder access to the separate attics. If you step forward, there is a skylit entry into two bedrooms and a full bath. Turn back and cross the glass and beam breezeway, and you find the master suite, with a lower ceiling reading nook and traditional details throughout. Step into the master bath: A large skylight and a long vanity framed by two high windows center the space, with a half-glass partitioned walk-in shower to the left, and to the right, a windowed bathing niche. For an example of what the bathing corner might look like, see the Jones-Whiteford residence.Attic areas above include a high-peaked ceiling and attic windows, and may be modified with roof windows for additional light. The spaces are large enough to be playrooms for older children, or may be adapted as small offices or craft rooms, or all of the above.
-
![]()
Exterior Rendering
02
Features:
• Folk Victorian farmhouse and sleek modern design are juxtaposed and fused integrally, inside and out.
• Windowed two-story "breezeway" is a contemporary bridge ( and entry) between two "old" farmhouses.
• A quantity of windows throughout, for light and airy openness in both the traditional and contemporary spaces.
• Vaulted dining room opens to exterior on two sides; bifold door systems open up both walls.
• Easy access to two attics (play space, storage, bonus room) from the second-floor hall.
• Flexible, open layout within indoor/outdoor flow.
• Optional floor plan including attached two-car garage w/ in-law unit above is available, please inquire. See the D201a video below.