A401 MENALTO MODERN COTTAGE
Plan ID: A401
Project description: Two-bedroom, two-bath, single-story home or accessory dwelling unit (930 square feet)
Building site considerations: The site orientation of this home is dependent on whether it is to be considered for a future expansion, per the B401 plan. With no B401 addition, this home's solar orientation is fairly flexible, as every room has at least two exterior walls with windows. However, if the kitchen clerestory corner windows and the dining room windows below the front porch roof were oriented either east or west, these windows could take full advantage of low-level morning or evening light. Any views of the property would best be enjoyed from the family room corner bay.
Plan content: All plans are drawn at 1/4" scale and are annotated and dimensioned. These plans include:
• Floor plan
• Four exterior elevations
• One building section
• Reflected ceiling plan
• Lighting / electrical plan
• Foundation plan
• Construction details
• Interior elevations of kitchen
Please contact me if you are interested in purchasing this plan.
This is a ship-tight little home, economical in layout but ambitious in its dynamic, contemporary aesthetic. Within this compactly designed area, unique design features push our sense of each space outward and sometimes upward, with natural light suffusing all.
"Cottages" have tended to be the exclusive domain of traditional design--Craftsman, Tudor, Storybook, etc.; this home provides an intriguing alternative to the conventional.
Note also that this is one of our "add-on" plans: This home may be your starter home, and, where time and budget permit, can be added onto, per our B401 plan, to become a two-story, 2118 sq. ft. home with a garage.
Specifications:
Total living area: 930 sq ft.
Unconditioned area:
Covered front porch: 75 sq ft.
Number of rooms:
Bedrooms: 2
Full baths: 2
Number of stories: 1
Dimensions:
Width: 33’-0”
Depth: 36’-0”
Height: 15’-2”
Ceiling heights: Various: 9' flat ceilings and vaulted
Roof:
Pitch (main): 1.5:12
Framing: Stick
Exterior wall construction: 2x6
Exterior materials:
• Smooth-finish 3-coat stucco with smooth or sand float finish
• Tongue-in-groove clear cedar siding, stained before installation
• Copper fascia
Click here to download a printer-friendly PDF of this webpage.
-
![]()
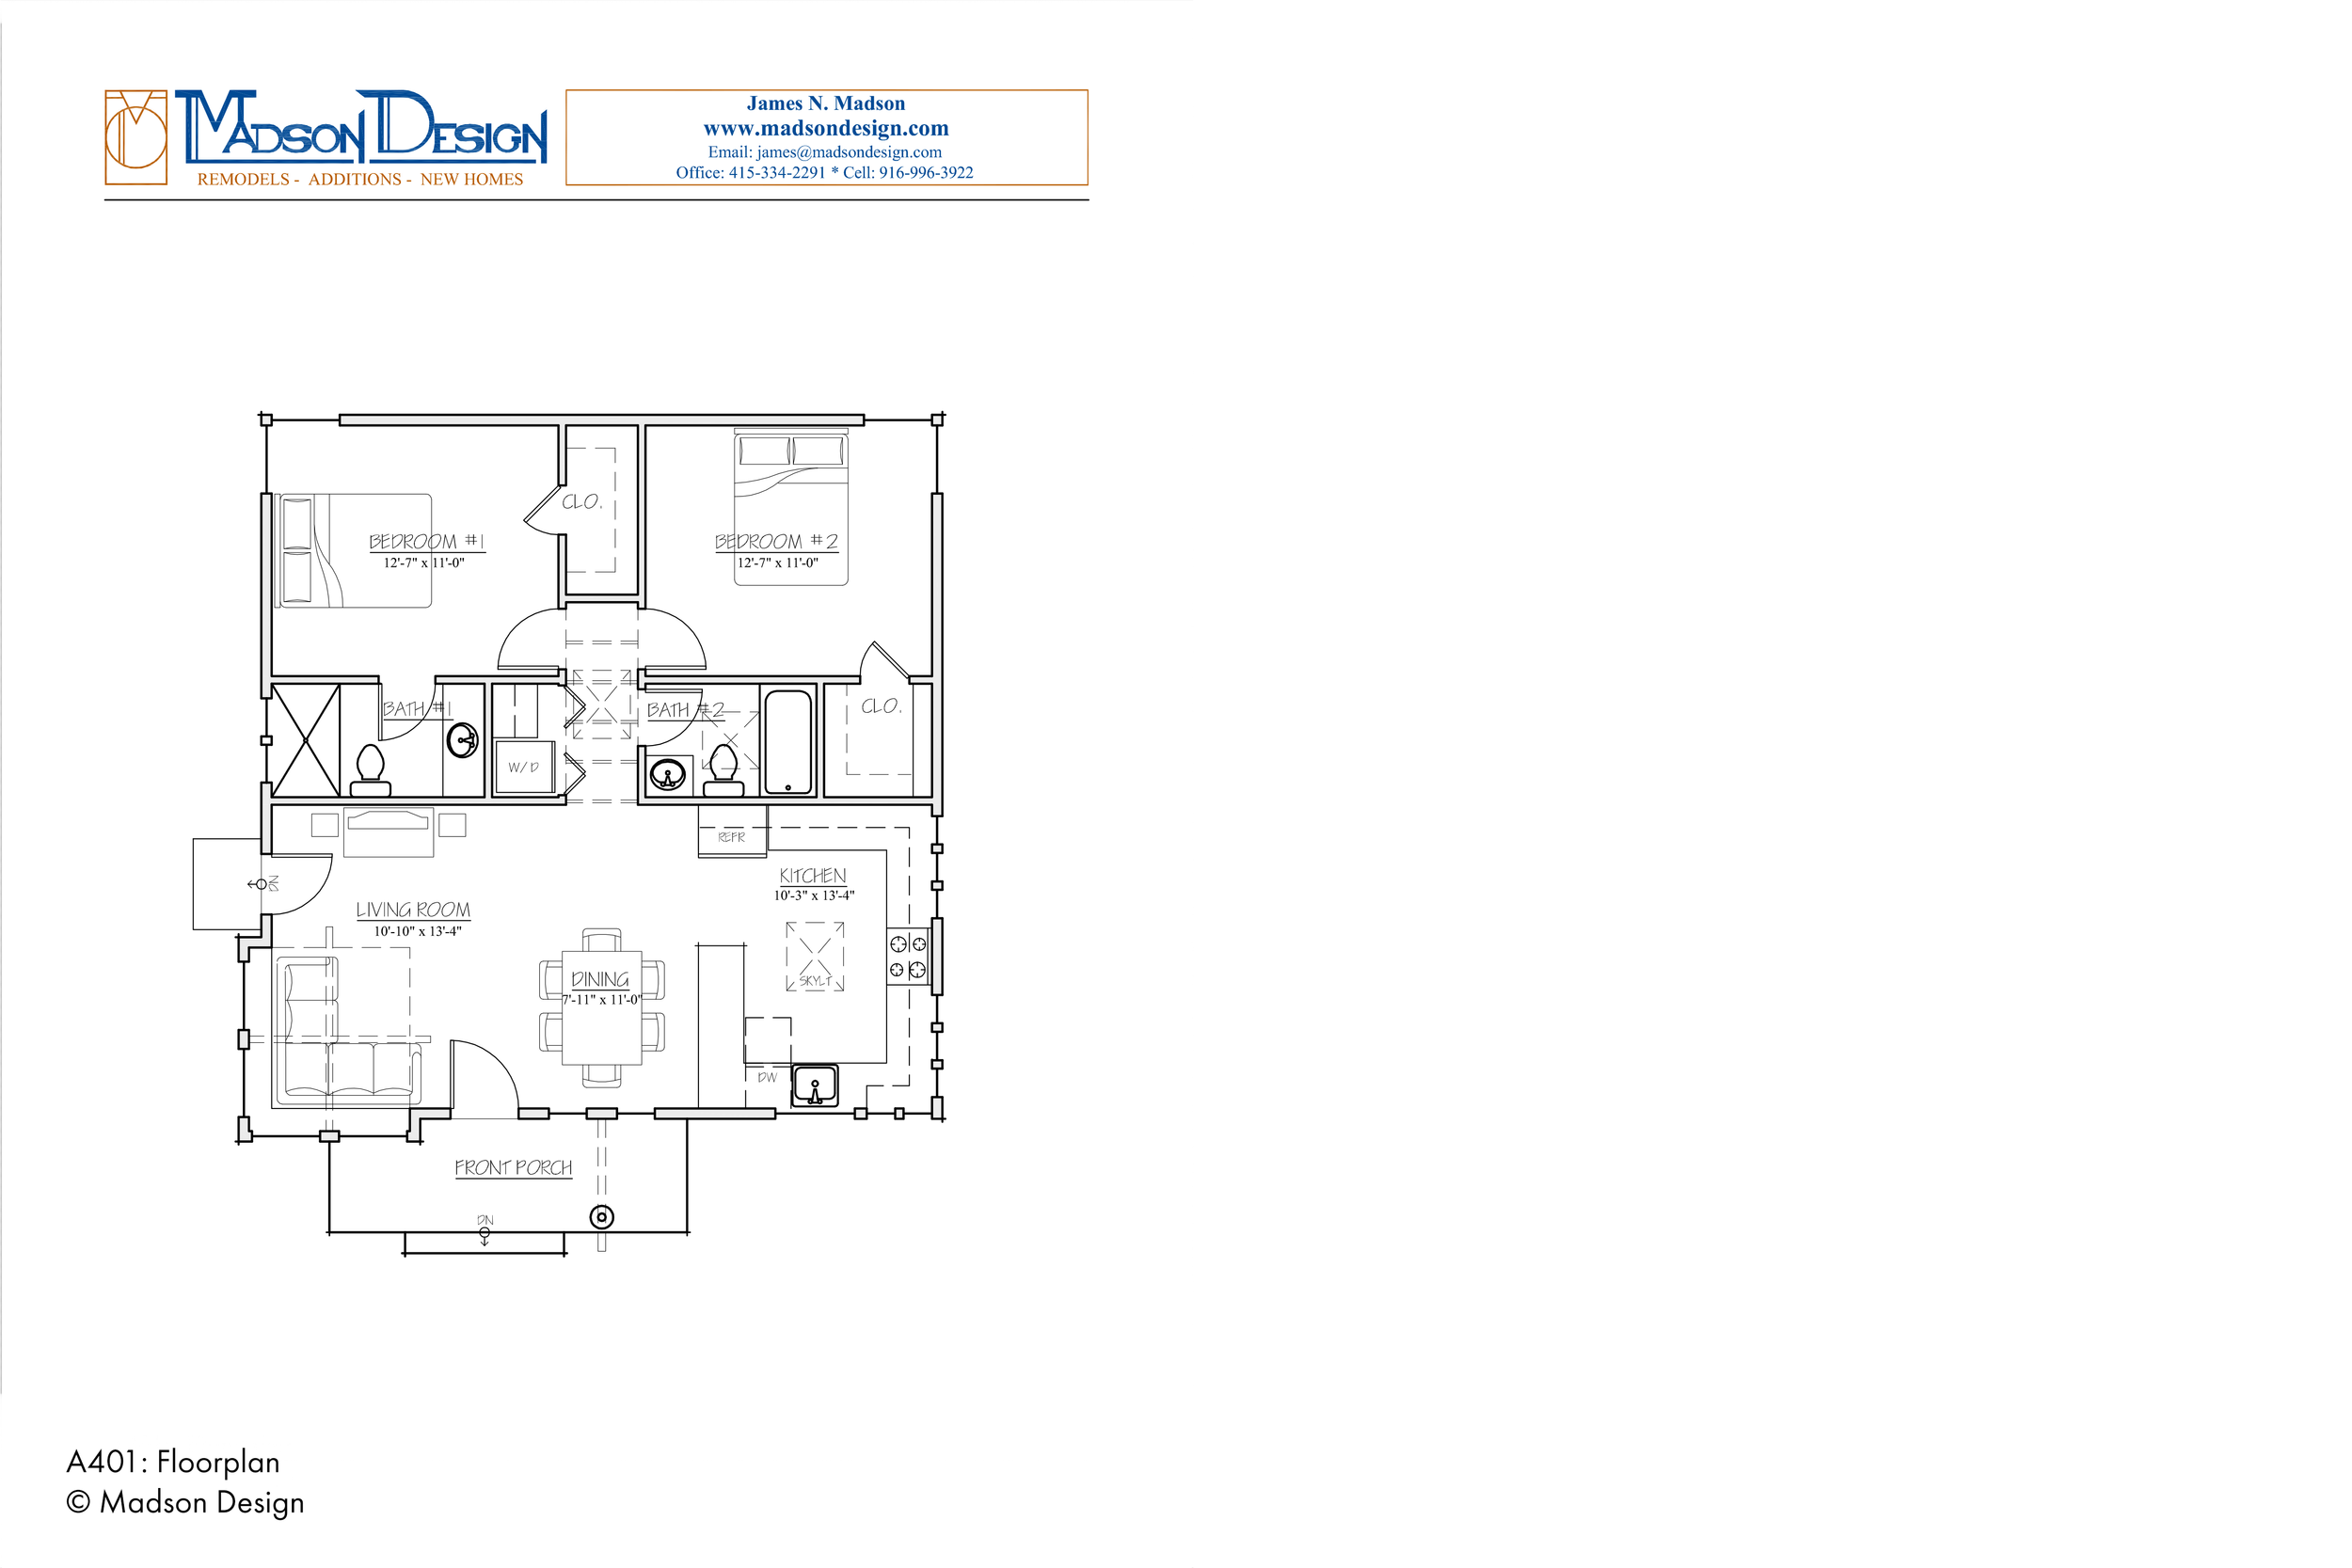
Floorplan
01
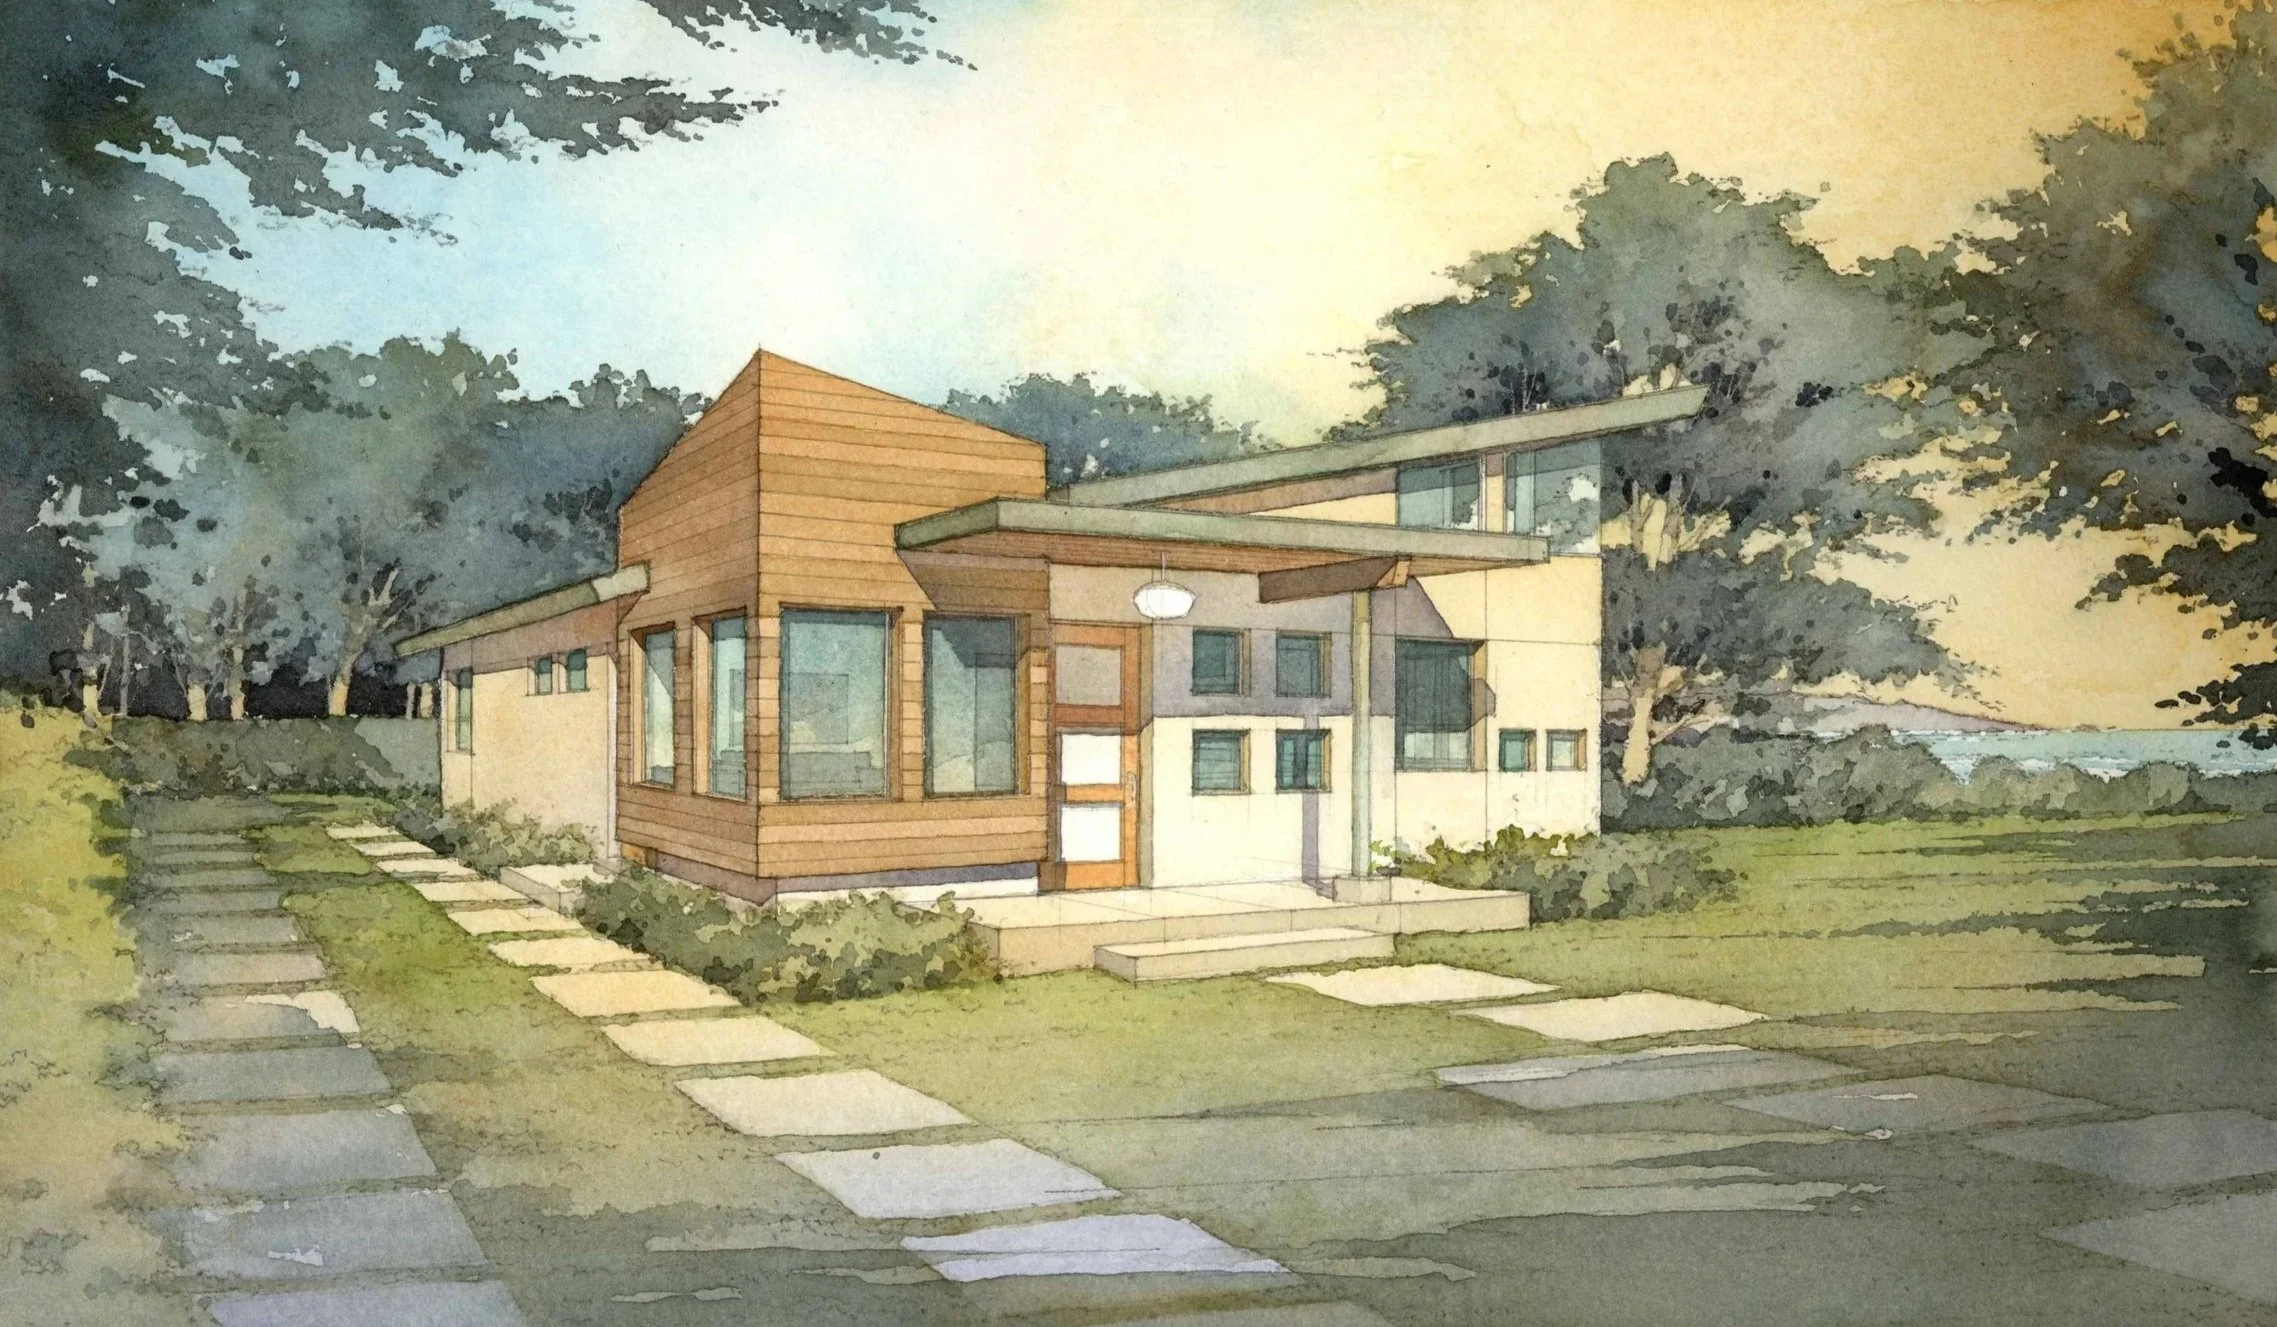
A dramatically cantilevered front porch welcomes and shelters; a single metal post and wood beam support, visually centering and anchoring the exterior composition. The stained tongue-in-groove wood ceiling of the porch gives way to an even more dramatic vaulted ceiling of wood and exposed beams as you step inside. To the left is the family room. A large skylight fills the space with light, framed by crossing beams. A corner bay with window seating provides both a sense of intimacy and extended space.
To the right is the dining area, anchored by a central chandelier and four central windows. Adjacent is the kitchen, where high ceilings open to the exterior by way of clerestory windows. Glass mosaic tiles and backsplash windows spanning the counter length contribute a porous, airy quality to this room.
Opposite the front entry is the vaulted and skylit hallway leading to the bedrooms and bathrooms. Exposed ceiling joists cross the space, filtering/ patterning the light from above.
Both bedrooms are distinguished by corner windows opposite the bedroom entry: Diagonal views optimize the square or rectangle of a room by pulling one's attention along the longest possible length in such a space, thus tricking us into a greater sense of expanse/ spaciousness.
-
![]()
Exterior Rendering
Features:
• Dramatic contemporary design within an economical footprint.
• Warm, organic minimalism: Wood & other natural materials used within a cutting-edge aesthetic.
• Corner bay windows: Unique corner cantilever for window seats, with skylight above.
• Clerestory corner windows above the kitchen, and small windows b/w upper and lower kitchen cabinets.
• Open, light-filled floor plan with contemporary detailing.
• May be expanded to 2118 square foot home (see plan B401). -
![]()
Kitchen and Dining Area Rendering
03