DAVIS RESIDENCE
Sacramento, California
2008
Project scope: Family room and kitchen addition; remodel of master suite and bathrooms
Construction completed: Summer 2008
See the client testimonial for the Davis Residence here under Sacramento, CA, in Remodels and Additions.
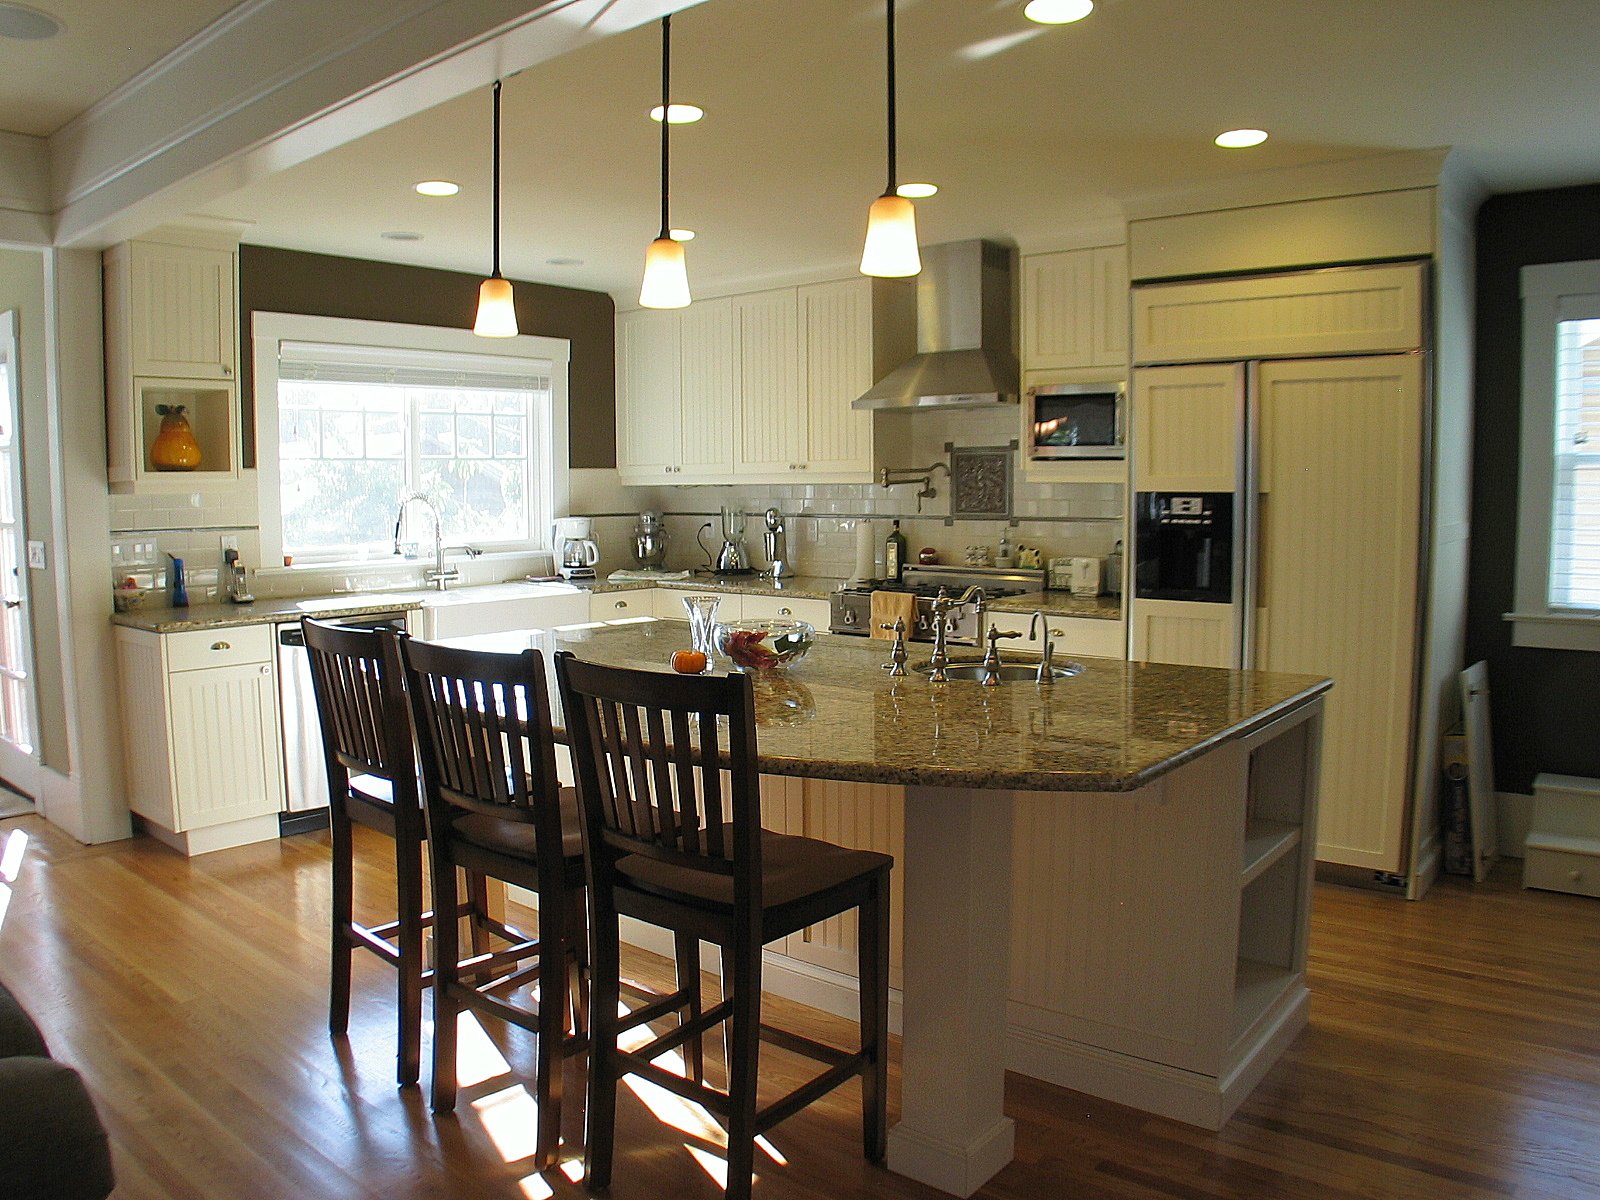
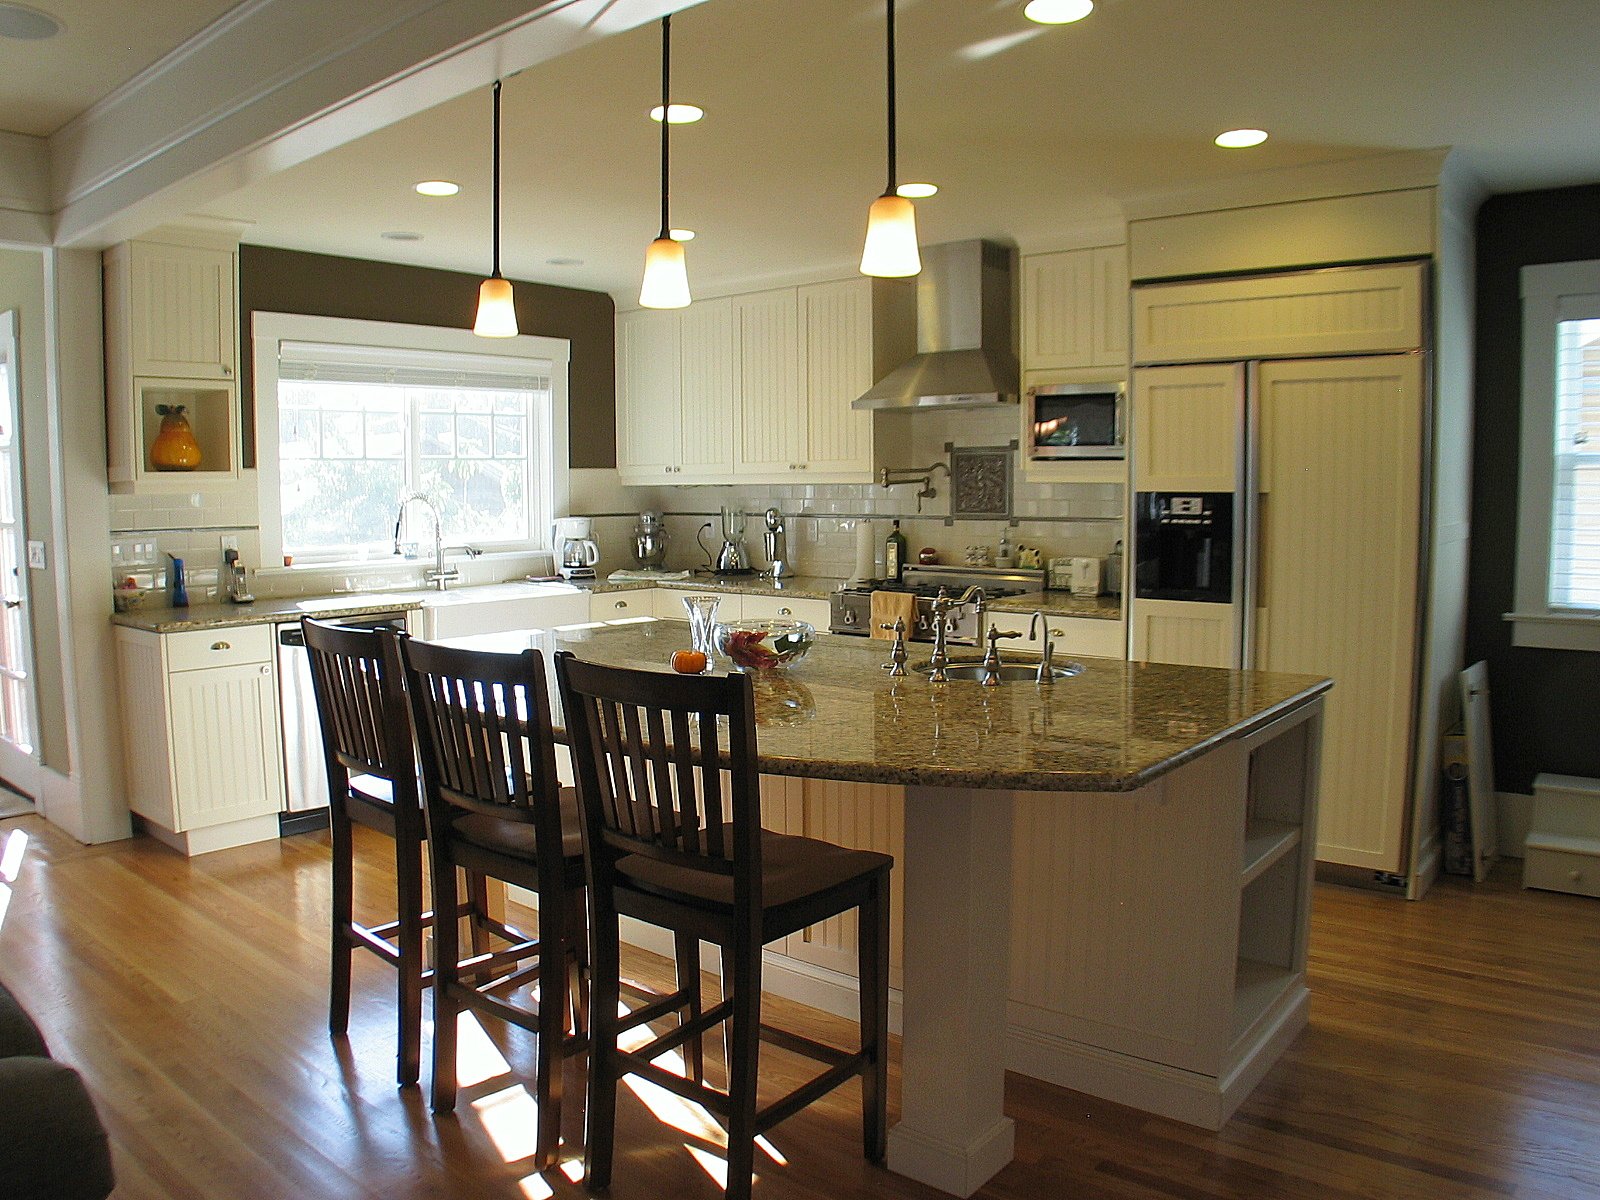
Built in 1915, this almost three-story Colonial Craftsman home is a registered historic landmark in the city of Sacramento. As is typical with houses built in this era, the kitchen was small and isolated, and due to it having been remodeled at least once, it had little or nothing of its original character. The owners, a family of three, wanted an addition to the back of the house that would include an open kitchen and family room adjacent to the original formal dining room and with easy access to the backyard.
This home had experienced very few changes over its almost century-long life, due in part to it having been a nuns’ residence for several decades, so the original dark-stained millwork of the entry, stairs, and formal dining room remained intact, including boxed ceiling beams, high paneled wainscoting, and an intricately detailed dining room hutch. The addition had to reflect the historic integrity of the home, but with modern sensibilities incorporated. All millwork, for example, was painted white in the addition, to provide a lighter, ‘cleaner’ look, but the dimensions and style were kept the same: the new family room reflects the old dining room’s crown molding and beams.
As this addition was on the ‘middle’ floor of the house, a question remained on how this addition would affect both the above-ground basement below and the second floor above. As about a third of the backyard was being lost, we decided that rather than enclosing the area below the addition as more storage area, we would instead provide a sunken outdoor dining & entertainment ‘grotto’ under the addition. Because this patio sits two and a half feet below ground level, it maintains a cool, even temperature on even the hottest summer days. And on the second story: rather than capping the addition with a standard pitched roof, we took advantage of this space by providing a flat rooftop patio off of the master bedroom, including a redwood pergola for shade and vines. So, although the addition of area only includes the first level, the functionality and architectural interest of the house were enhanced throughout.
Because this home is a historic landmark, it required additional city review, but as it remained true to and sympathetic with the home’s turn-of-the-century qualities, it was approved with no conditions.
-
![]()
Dining Area
01
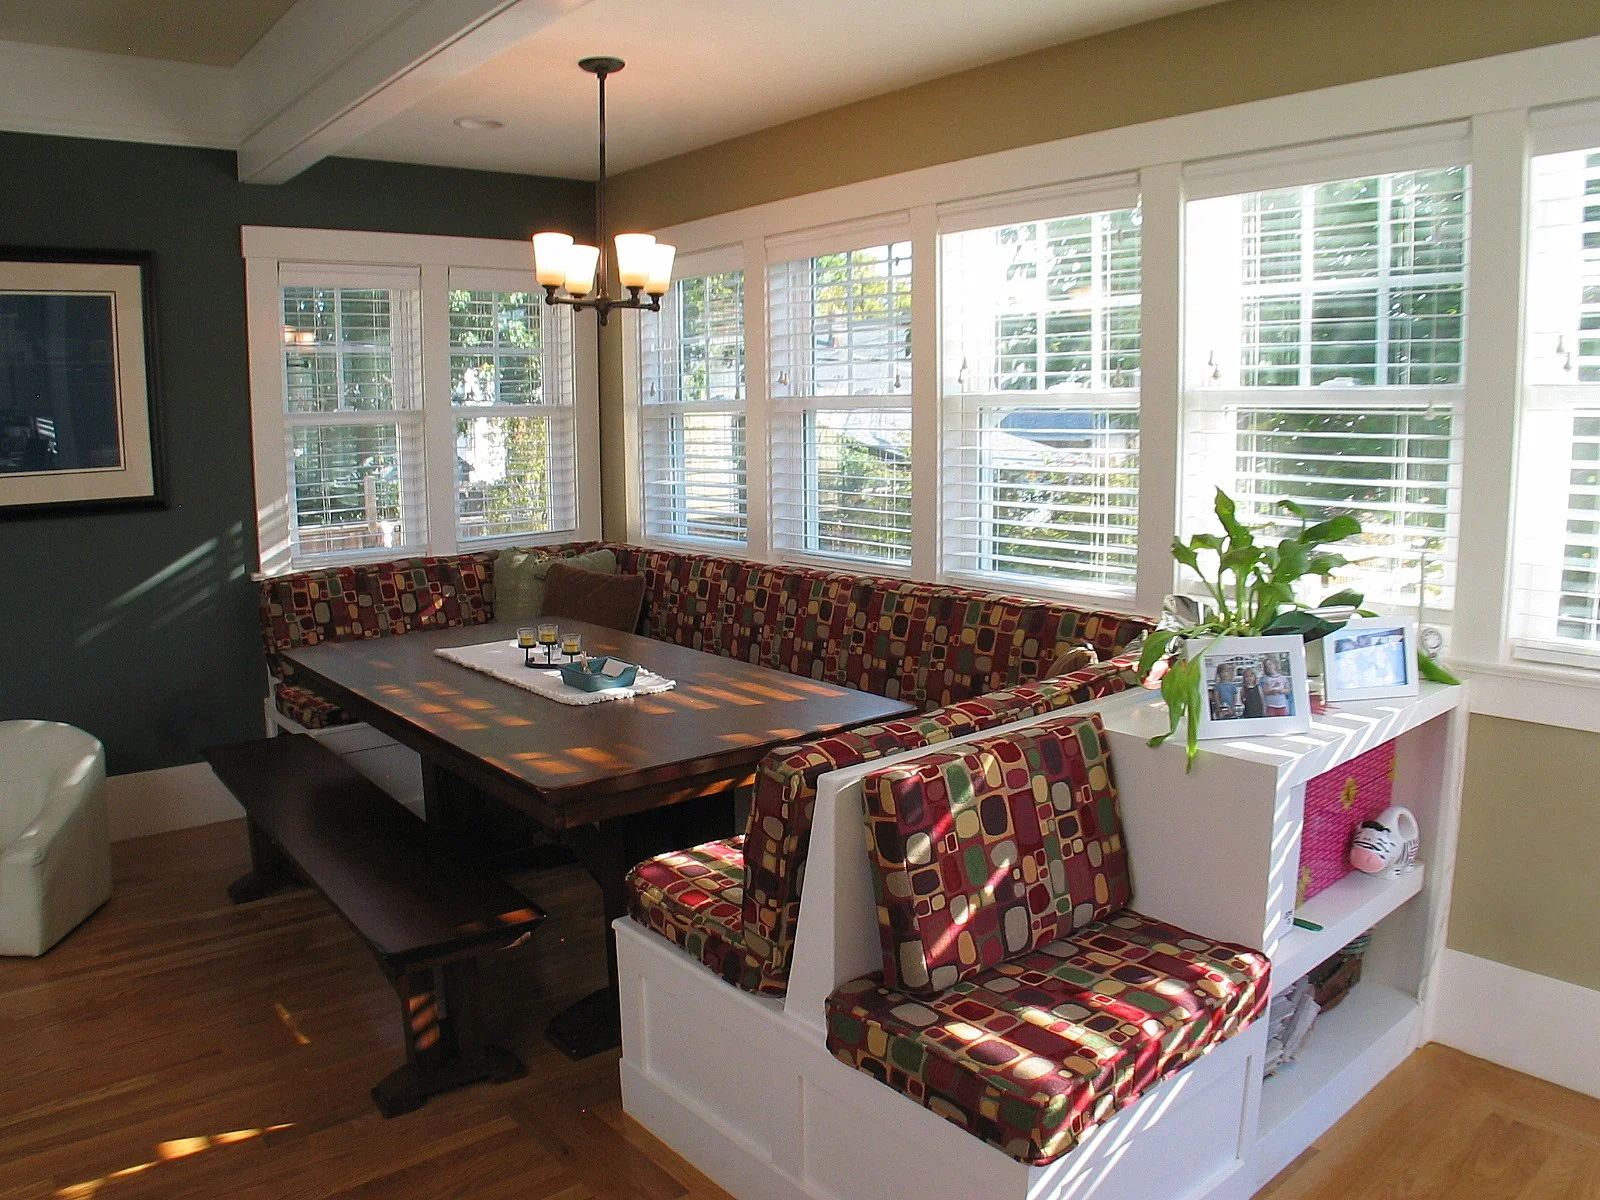

This windowed breakfast nook was inspired in part by the 'sleeping porch' so common in homes in the first decades of the 20th century. These were screened, covered porches for sleeping during the warmer days of summer. In older neighborhoods, it is common to see these sleeping porches since they were windowed in after the arrival of air conditioning. This house, in fact, had the remnants of such a porch still decipherable under one or two poorly executed 'updates', so this breakfast nook is an echo of, or tribute to, that bygone necessity.
-
![]()
Dining Area
02
-
![]()
Kitchen
03
-
![]()
Kitchen
04
-
![]()
Butler's Pantry
05
-
![]()
Butler's Pantry
06
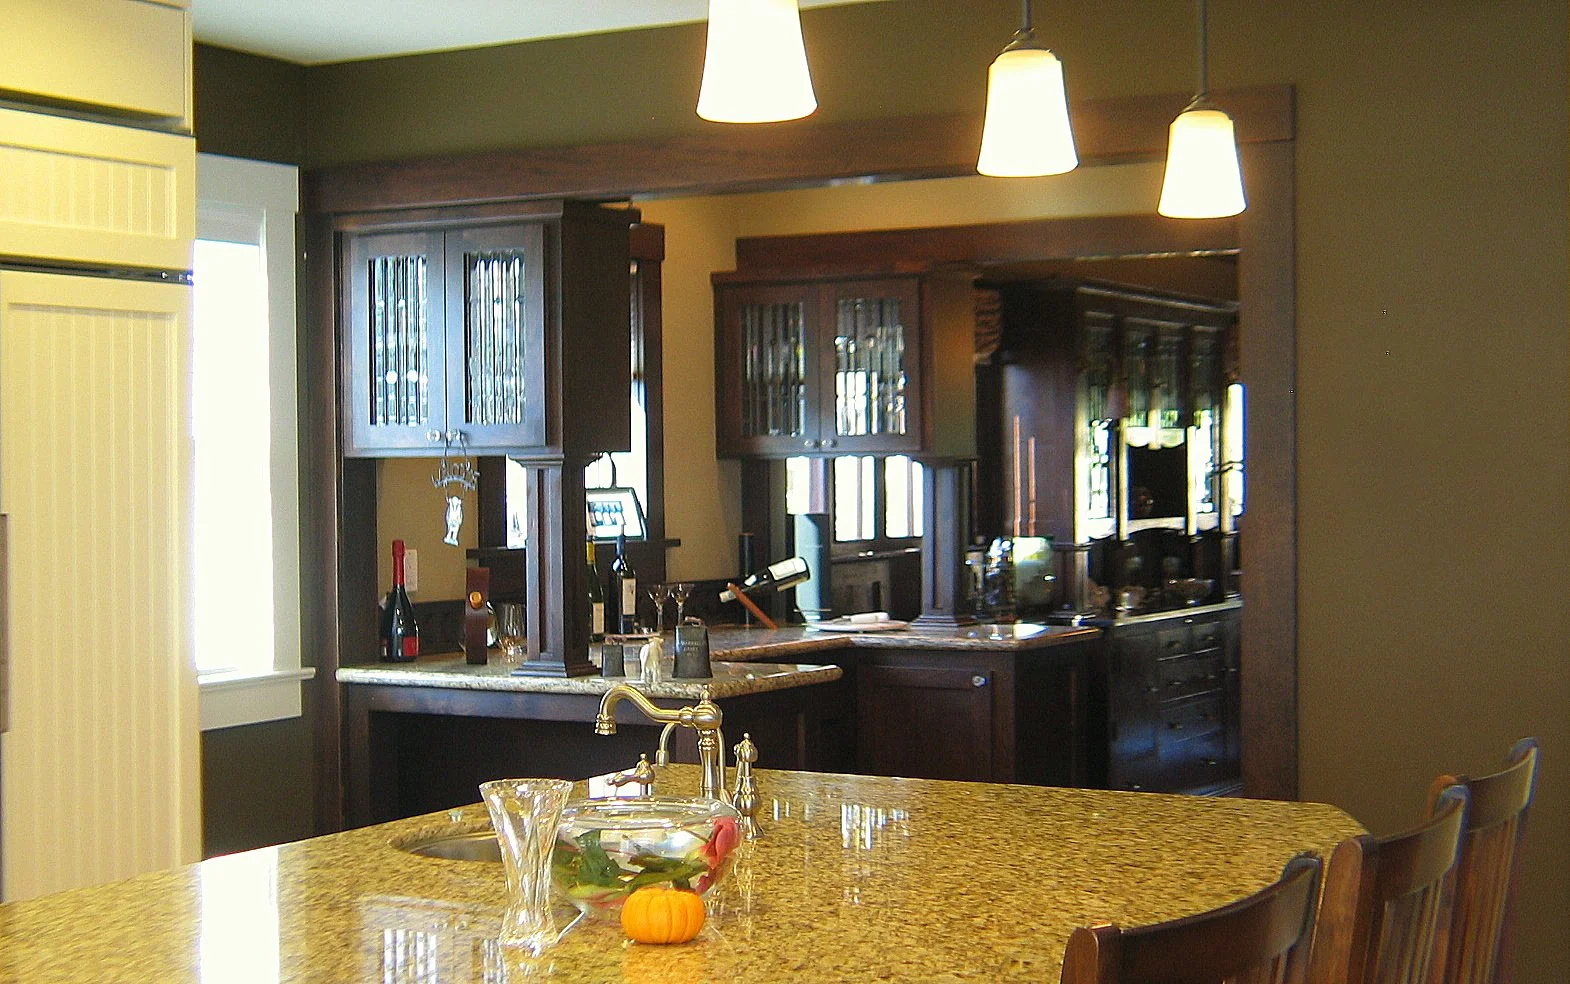
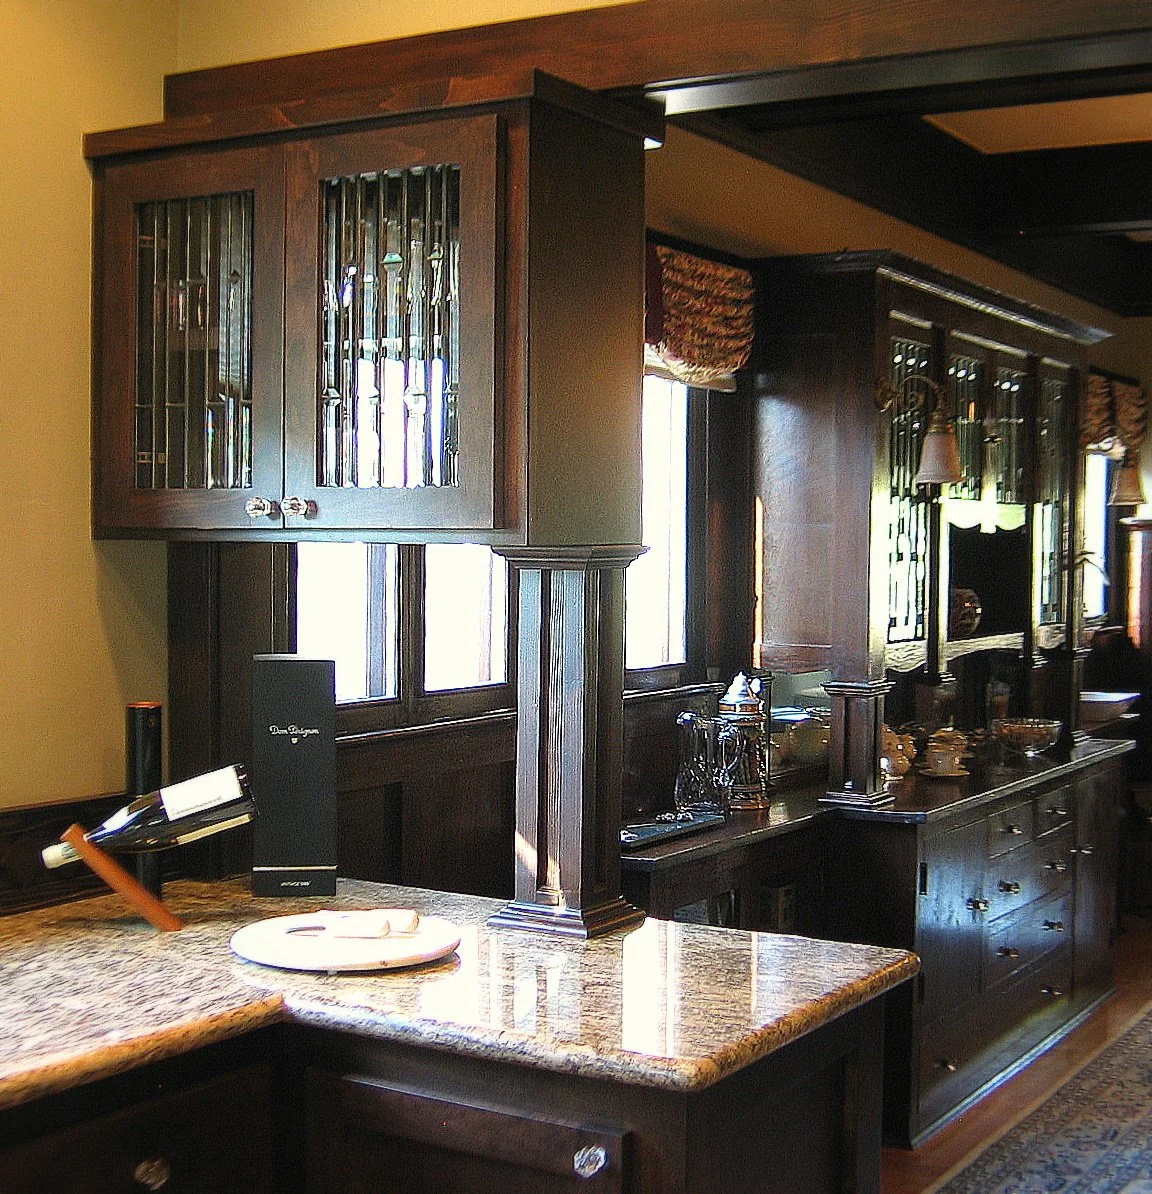
The new cabinetry in the foreground was built to exactly match the home's original dining hutch built-in (background), including matching glass in the cabinet doors. This room, bridging the 1910 dining room and the 21st-century kitchen, complements both eras in materials and detailing.