A102 ELK GROVE BUNGALOW
Plan ID: A102
Project description: Two-bedroom, two-bath, single-story home or accessory dwelling unit (1044 square feet)
Building site considerations: This home should be situated such that the outdoor dining patio is oriented either toward the east or west, depending on whether you'd be enjoying this space primarily in the mornings or for evening meals & entertainment.
Plan content: All plans are drawn at 1/4" scale and are annotated and dimensioned. These plans include:
• Floor plan for each level
• Four exterior elevations
• Two building sections
• Reflected ceiling plan
• Lighting / electrical plan
• Foundation plan
• Construction details
• Interior elevations
Please contact me if you are interested in purchasing this plan.
This is an economically designed home, both in space efficiency and in construction cost. The framing and structure are simple, which allows one to invest in the visible qualities of the home: Craftsman detailing inside and out, traditional materials, lighting, and windows. Designed for a small family, couple, or single individual, this elegant home provides a tranquil, light-filled space for living simply, rooted in a historically rich aesthetic.
Specifications:
Total living area: 1044 sq ft.
Unconditioned area:
Covered front porch: 132 sq ft.
Covered back porch: 29 sq ft.
Dining patio with pergola: 117 sq ft.
Number of rooms:
Bedrooms: 2
Full baths: 1
Half baths: 1
Number of stories: 1
Dimensions:
Width: 33’-0”
Depth: 42’-6”
Height: 16’-3”
Ceiling heights: Various: 9' flat ceilings and vaulted
Roof:
Pitch (main): 5:12
Framing: Stick
Exterior wall construction: 2x6
Exterior materials:
• Smooth-finish 3-coat stucco with smooth or sand float finish
• Redwood or cedar corbels, beams, and posts
• T&G 6” planking under eaves & porch ceilings
Click here to download a printer-friendly PDF of this webpage.
-
![]()
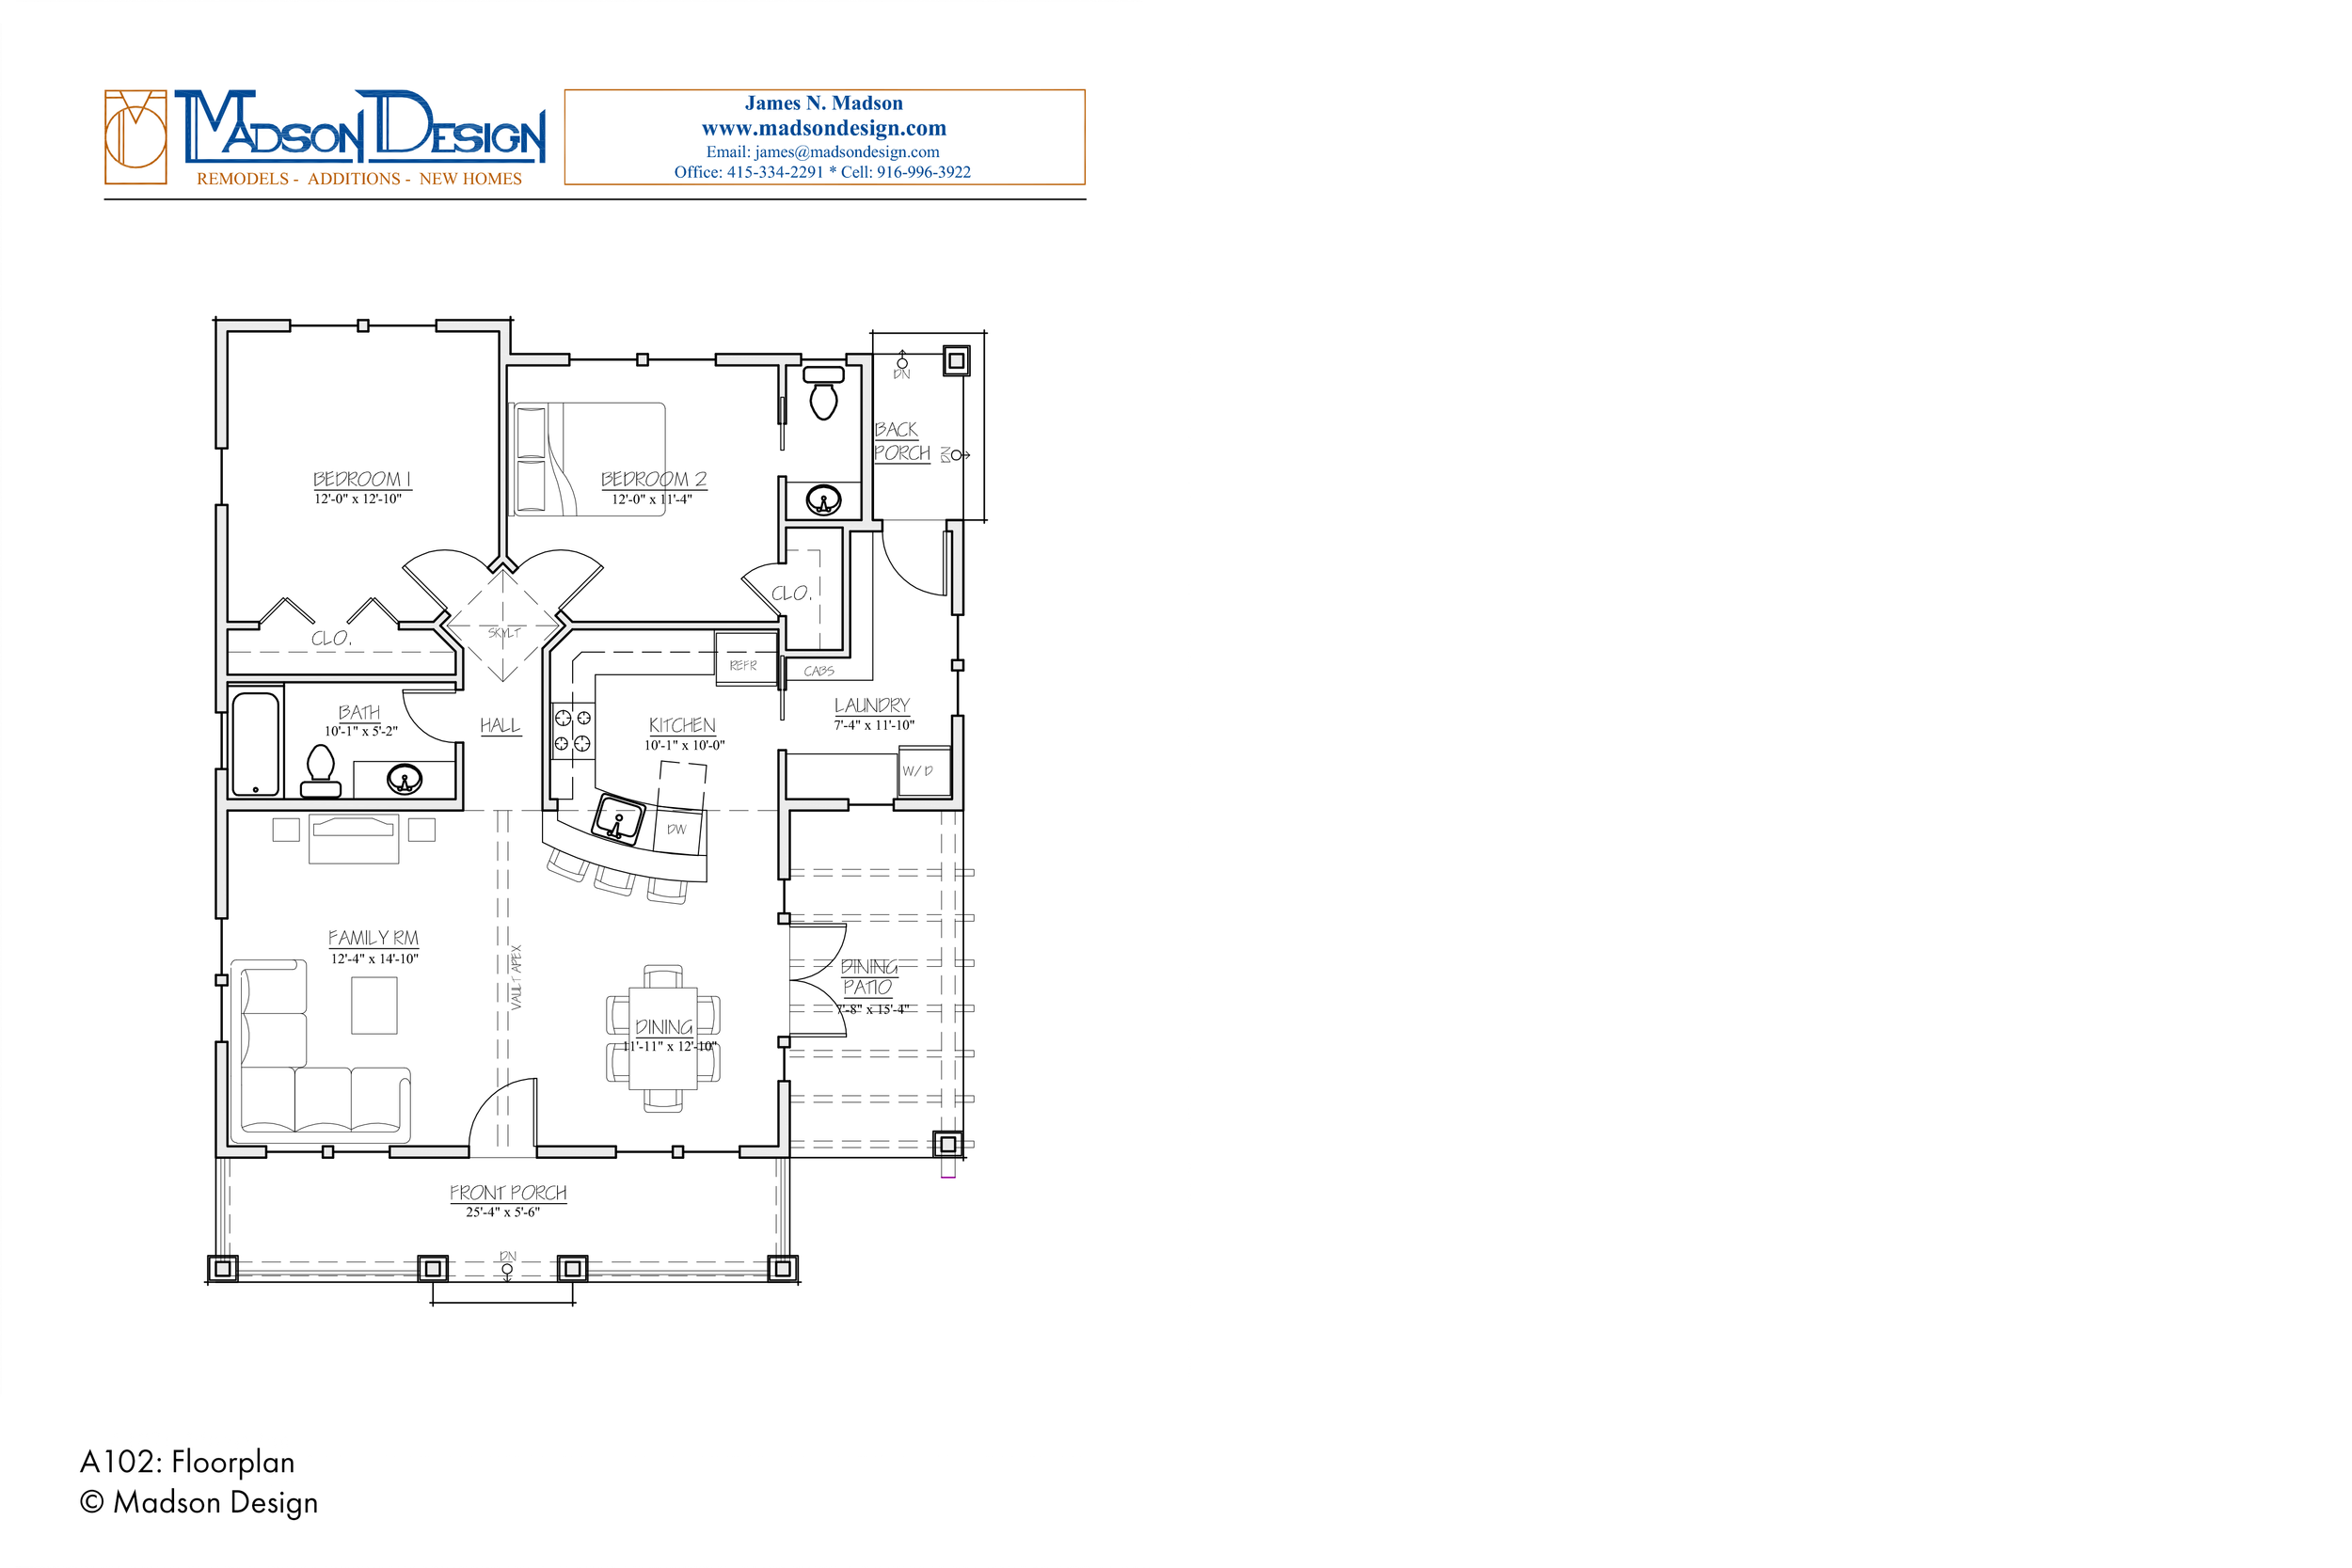
Floorplan
01
You step up onto the front porch, large enough for a group of friends, but intimate enough for two. Hefty porch columns and exposed beams frame the space. Through the central front door, you step into the vaulted great room of this bungalow. To your left is the family room. To your right is the dining area filled with sunlight from the double French doors and multi-paned sidelites.
Adjacent to the dining room is the open kitchen, with a curved peninsula and raised counter for casual dining. Visible from this sitting area is the dining patio through the French doors. A pergola shelters this outdoor space, where a bougainvillea or wisteria may twist and arc over. Off the kitchen, a side door leads to the laundry and mudroom, which in turn leads to the back porch.
Turning toward the front wall of the great room, a loft space, above the front door, open to the great room, is situated over the front porch, with an attic window bringing in additional light. This space could be used as a sleeping loft, a reading nook or "away" space, for storage, or some combination of the three.
Returning to the center of the great room, you proceed down the hall to the bedrooms. At the end of the hall, a large skylight opens up the space, filling this interior hall with light, as well as the adjacent bedrooms.
-
![]()
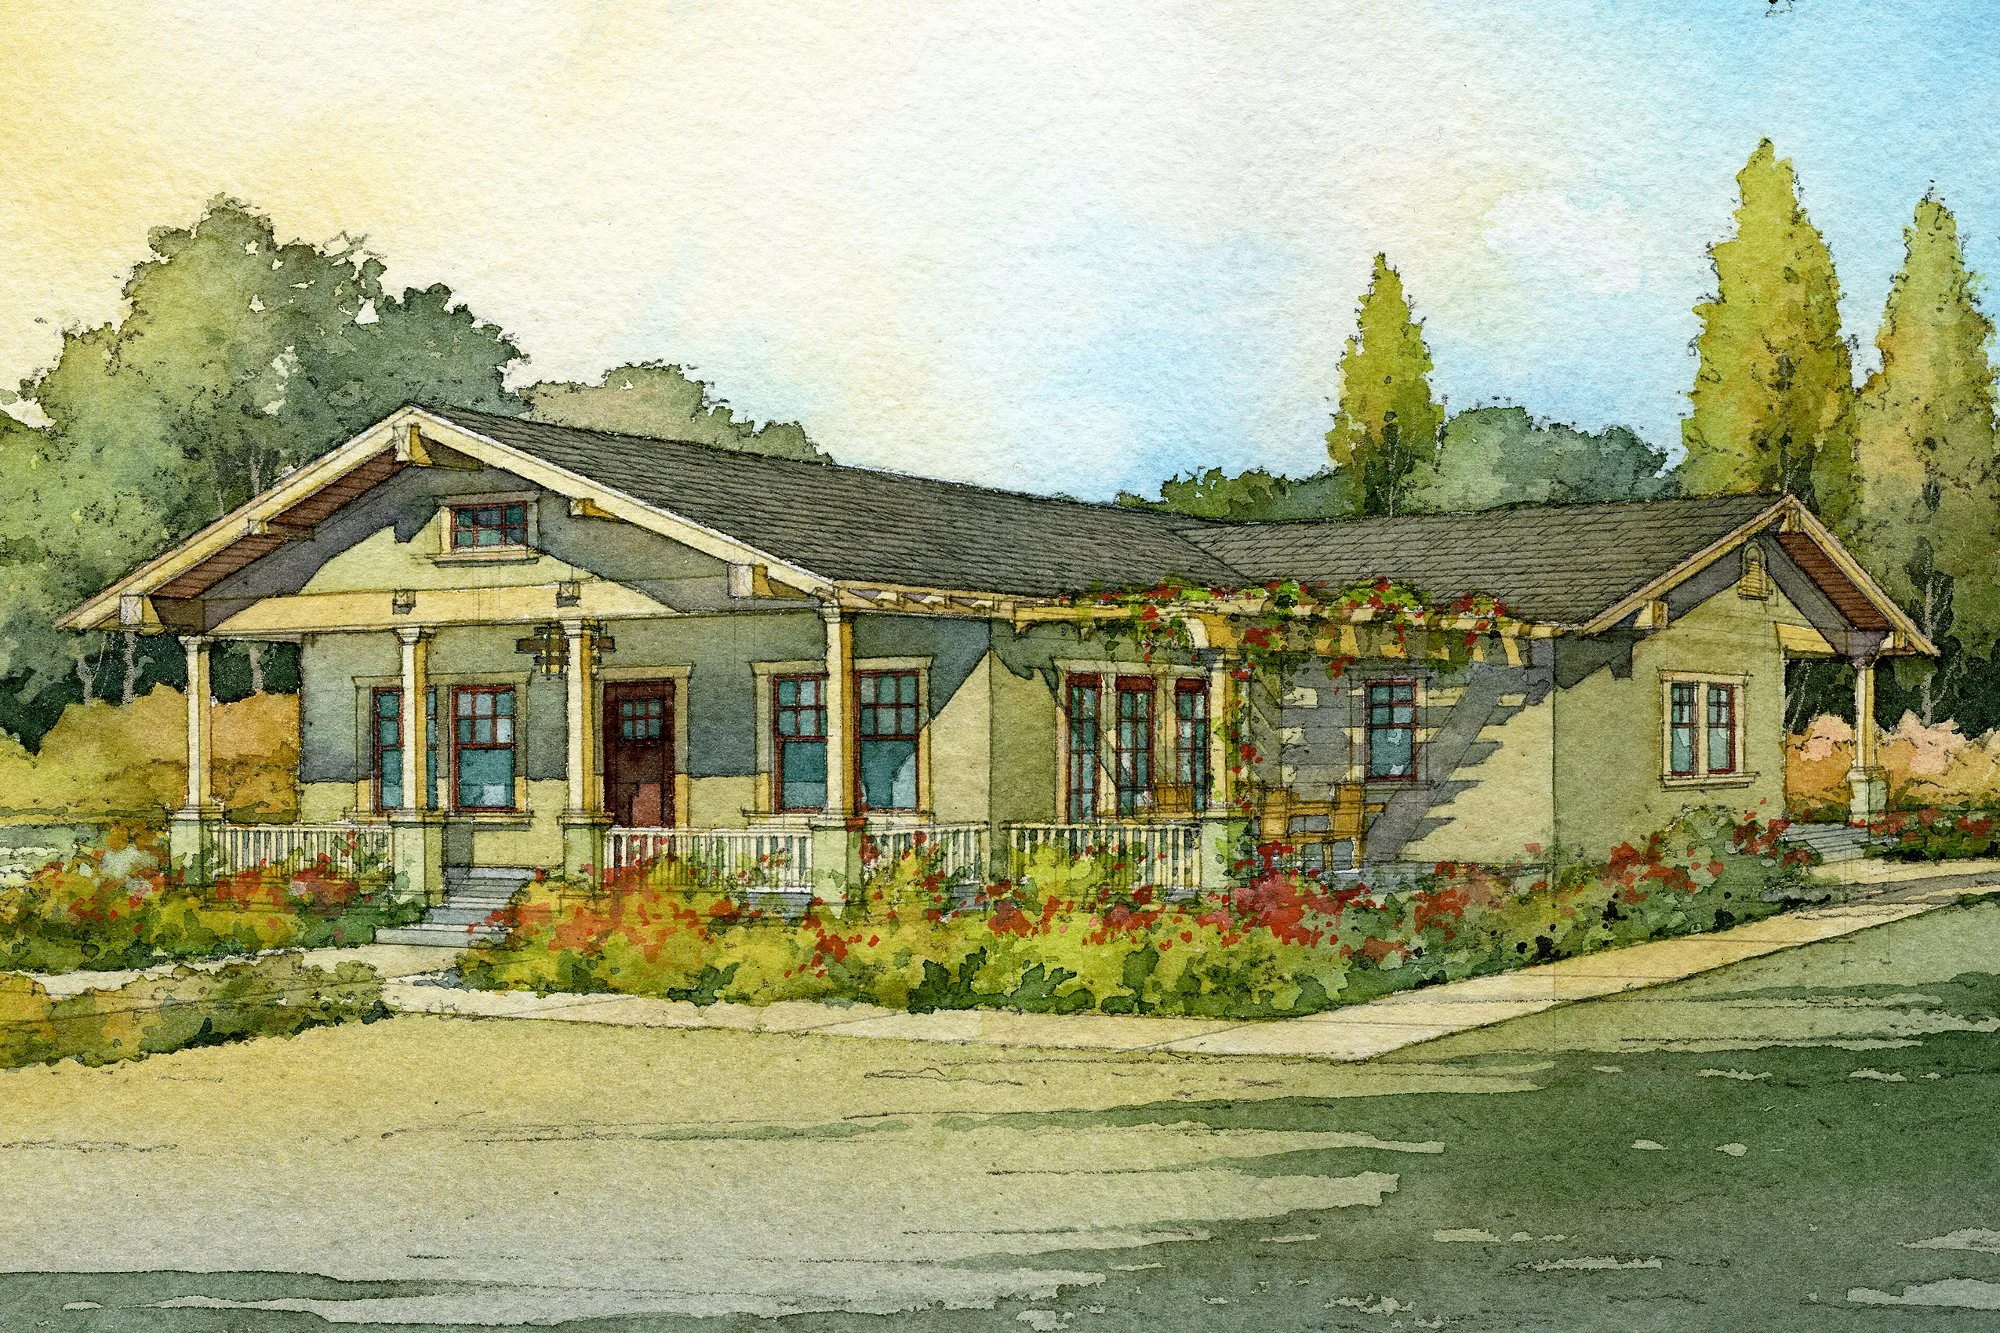
Exterior Rendering
02
Features:
• Traditional Craftsman bungalow design.
• Side dining patio w/ pergola.
• Spacious, light-filled interior.
• Windowed loft over front porch open to family room.
• Open, contemporary floor plan with traditional bungalow detailing throughout.