B401 MENALTO MODERN COTTAGE II
Plan ID: B401
Project description: Four-bedroom, three-bath, two-story home with one garage stall (2188 square feet)
Building site considerations: Almost every room has at least two exterior walls with windows, so this home's sun orientation is quite flexible. That said, an east- or west-facing master suite balcony would be an asset, as well as an east- or west-facing master bath. Views are best enjoyed from the family room corner bay, the master suite balcony, and the master suite bathtub.
In municipalities that regulate height limits and daylight planes, this home is ideally suited, due to its stepped-back second floor and low-angled roof line.
Plan content: All plans are drawn at 1/4" scale and are annotated and dimensioned. These plans include:
• Floor plan
• Four exterior elevations
• Two building sections
• Reflected ceiling plan
• Lighting / electrical plan
• Foundation plan
• Construction details
• Interior elevations of kitchen
Please contact me if you are interested in purchasing this plan.
This home is casually evocative. Its relaxed, open layout, blending interior spaces with outdoor living, belies a strong geometry that is unequivocally contemporary. With uniquely individual spaces, precise detailing, and interior views ever refreshed and redefined by the shifting angles and colors of natural light, this home, designed for a standard suburban lot, is anything but standard suburban. Though modern in detailing, no cold philosophy undermines the emphasis on a human-scaled, warmly organic home. This is contemporary design with a whimsical yet precise touch.
This home may be either built new or as an addition to plan A401.
Specifications:
Total living area: 2188 sq ft.
First floor: 1446 sq ft.
Second floor: 742 sq ft.
Unconditioned area:
Garage stall: 366 sq ft.
Covered front porch: 75 sq ft.
Back patio: 307 sq ft.
Second floor deck: 218 sq ft.
Number of rooms:
Bedrooms: 4
Full baths: 3
Number of stories: 2
Dimensions:
Width: 44’-0”
Depth: 63’-9”
Height: 25’-6”
Ceiling heights: Various: 9' flat ceilings and vaulted
Roof:
Pitch (main): 1.5:12 & 2:12
Framing: Stick
Exterior wall construction: 2x6
Exterior materials:
• Smooth-finish 3-coat stucco with smooth or sand float finish
• Tongue-in-groove clear cedar siding, stained before installation
• Cable rail
• Copper fascia at eaves
Click here to download a printer-friendly PDF of this webpage.
-
![]()
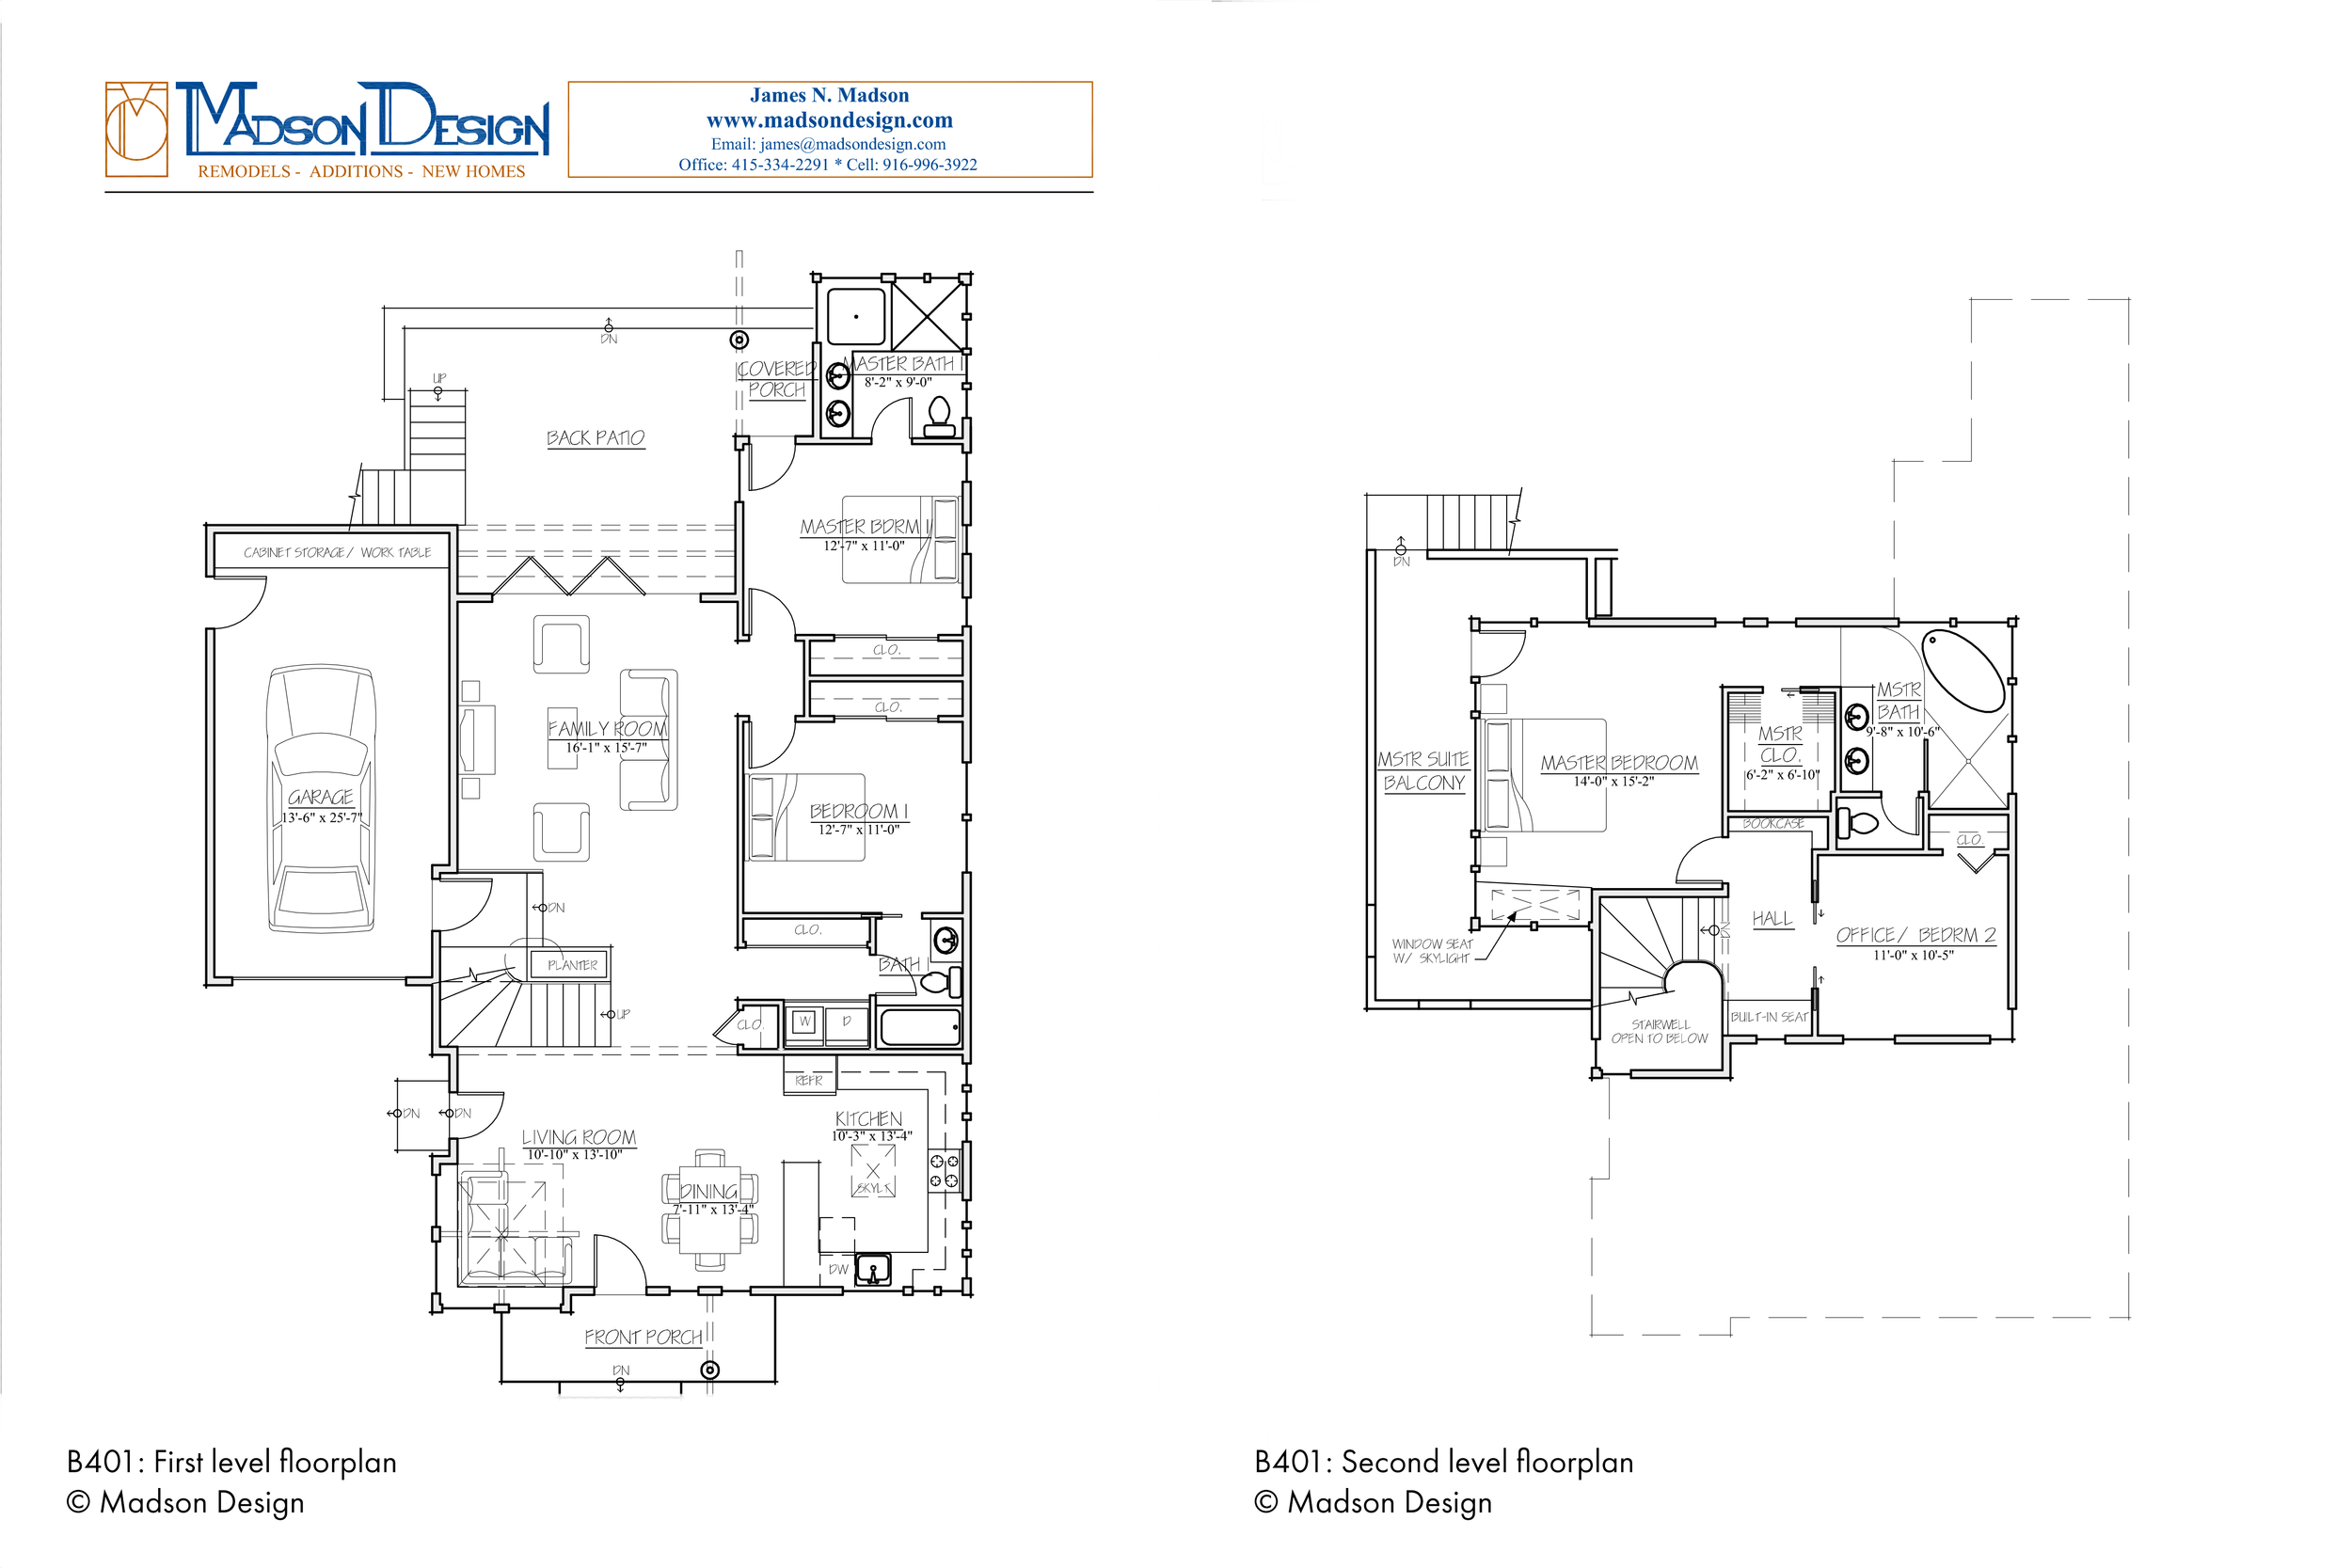
Floorplan
01
First Floor
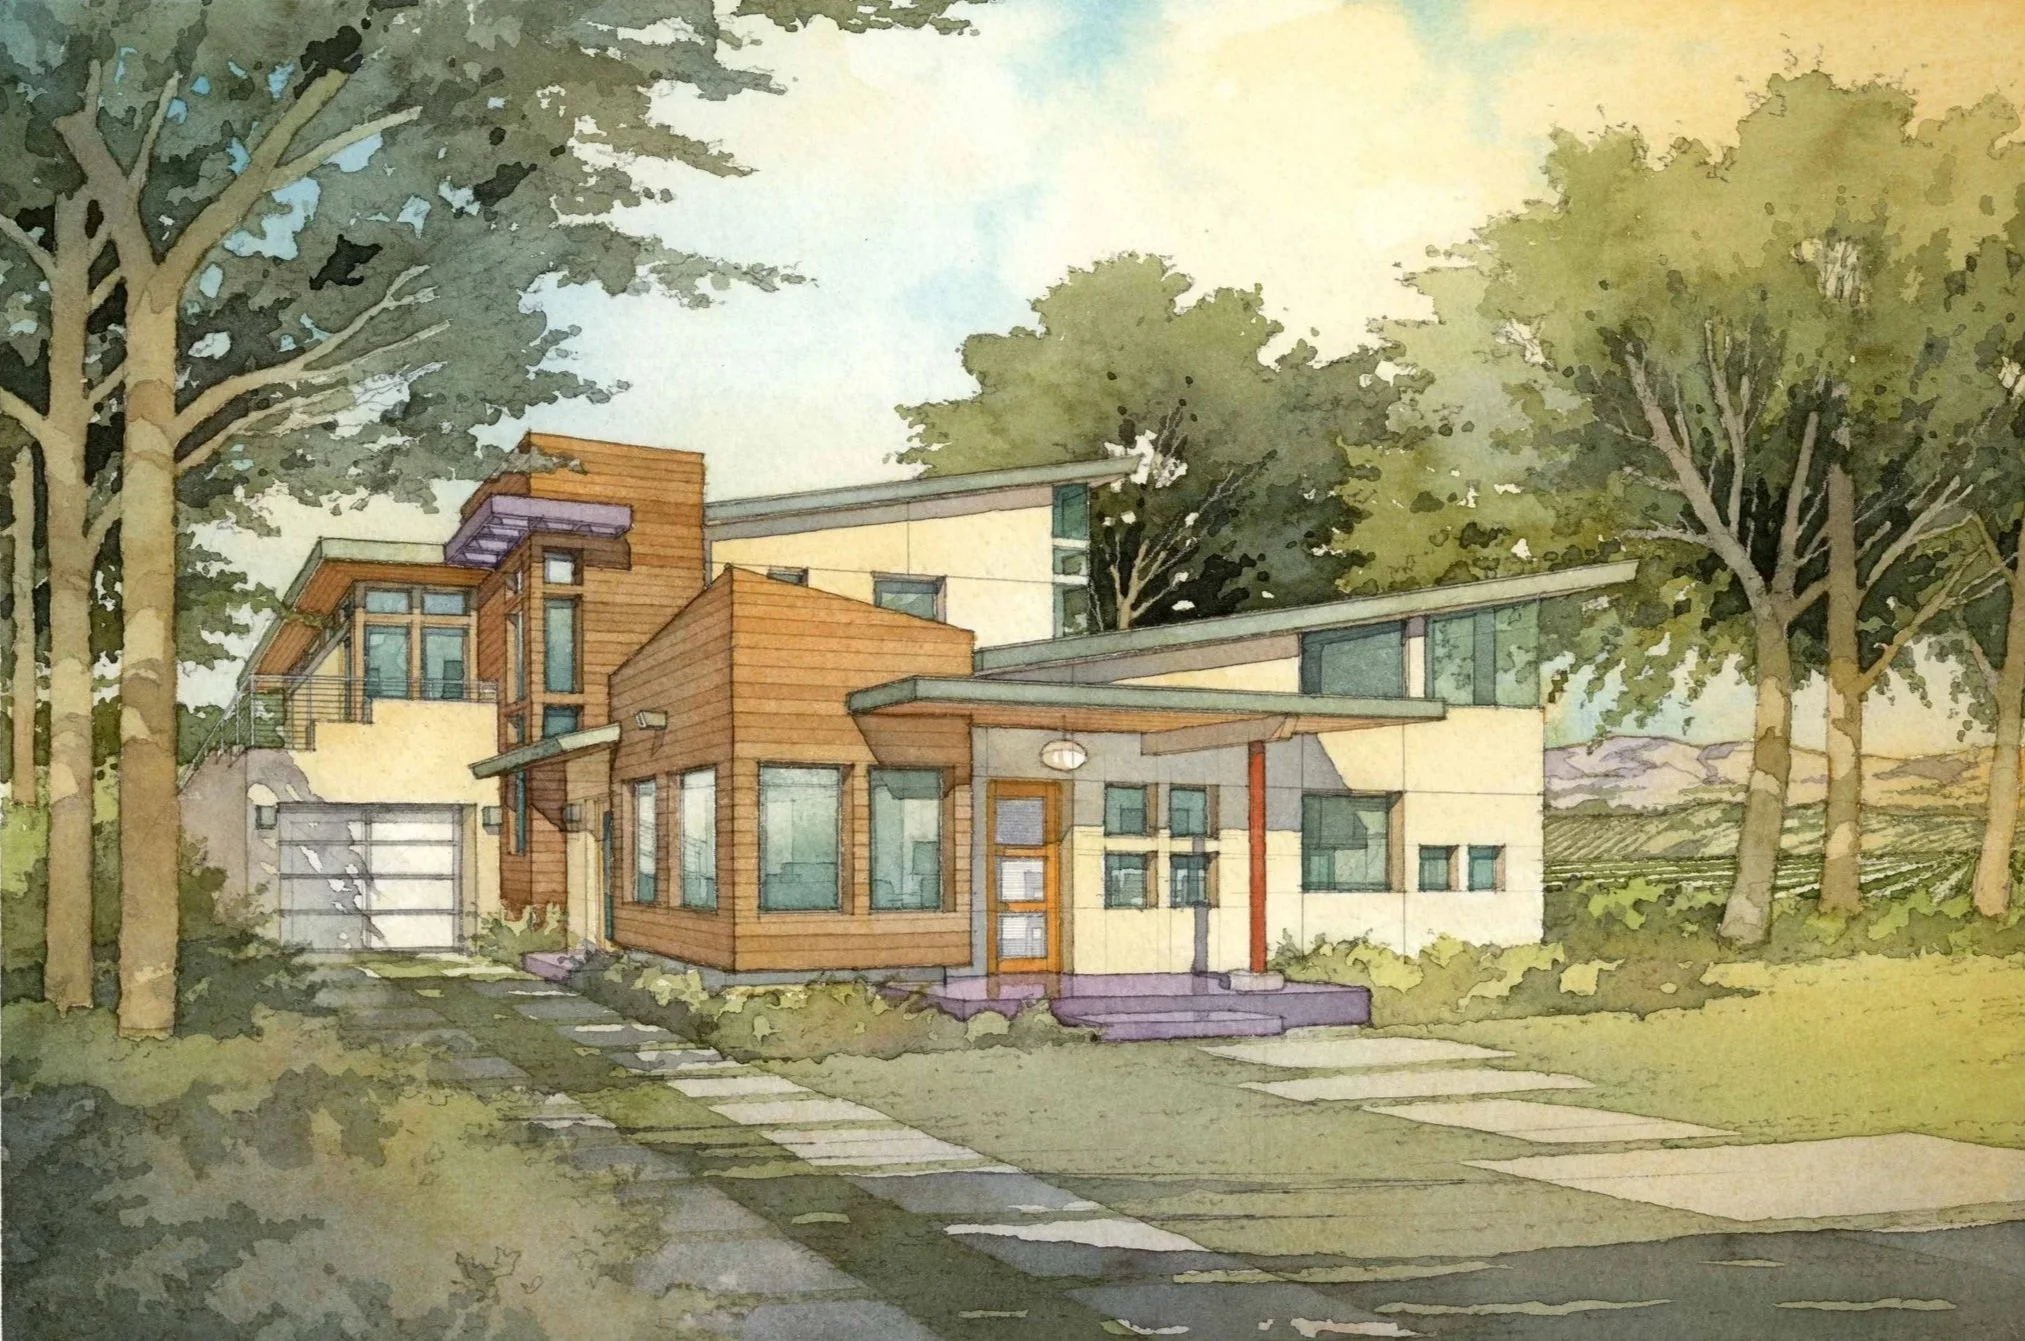
A dramatically cantilevered front porch welcomes and shelters; a single metal post and wood beam supports, visually centering and anchoring the exterior composition. The stained tongue-in-groove wood ceiling of the porch gives way to an even more dramatic vaulted ceiling of wood and exposed beams as you step inside. To the left is a sitting area. A large skylight fills the space with light, framed by crossing beams. A corner bay with window seating provides both a sense of intimacy and extended space.To the right is the dining area, anchored by a central chandelier and four central windows. Adjacent is the kitchen, where high ceilings open to the exterior by way of clerestory windows. Glass mosaic tiles and backsplash windows spanning the counter length contribute a porous, airy quality to this room.
Past the open staircase ahead, the spacious family room blends almost seamlessly into the back patio, separated only by a wall of bifold doors; when open, this space would become an indoor/outdoor area for barefoot living and evening entertainment. To the right are two bedrooms. The back bedroom is a second master suite for guests, replete with a windowed bath and backyard access with a covered patio.
Second Floor
As you ascend the stairs, you'll notice you've entered a skylit tower. A two-story column of narrow windows is before you; directly above, the ceiling opens to a large skylight. As you reach the top of the stairs, a window seat is to your right, and through the double doors before you is your perfect "corner office" (or fourth bedroom), with light from the high corner windows filling the space.To the left of the stairs is the entry to the master suite. Stepping into the room, you find a skylit windowed nook to your left, and to your right, a door leading out to a wraparound balcony. Along the length of this bed wall, windows at ceiling height show the interior tongue-in-groove ceiling running continuously, without visual interruption, from the bedroom to the balcony's deep eave overhang. Around the corner to the right, you find the master bath. A freestanding bathtub is ensconced in a windowed corner, with tile continuous to the large walk-in (doorless) shower.
-
![]()
Exterior Rendering
02
Features:
• Dramatic contemporary design within an economical footprint.
• Warm, organic minimalism: Wood & other natural materials used within a cutting-edge aesthetic.
• Corner bay windows: Unique corner cantilever for window seats, with skylight above.
• Clerestory corner windows above the kitchen, and small windows b/w upper and lower kitchen cabinets.
• Relaxed indoor/outdoor flow, upstairs and down, daylighted throughout.
• Skylit stair tower.
• Two master suites.
• Master suite wraparound balcony, with stair access to the backyard.
• Ideal for suburban lots with height and daylight plane restrictions. -
![]()
Kitchen and Dining Area Rendering
03