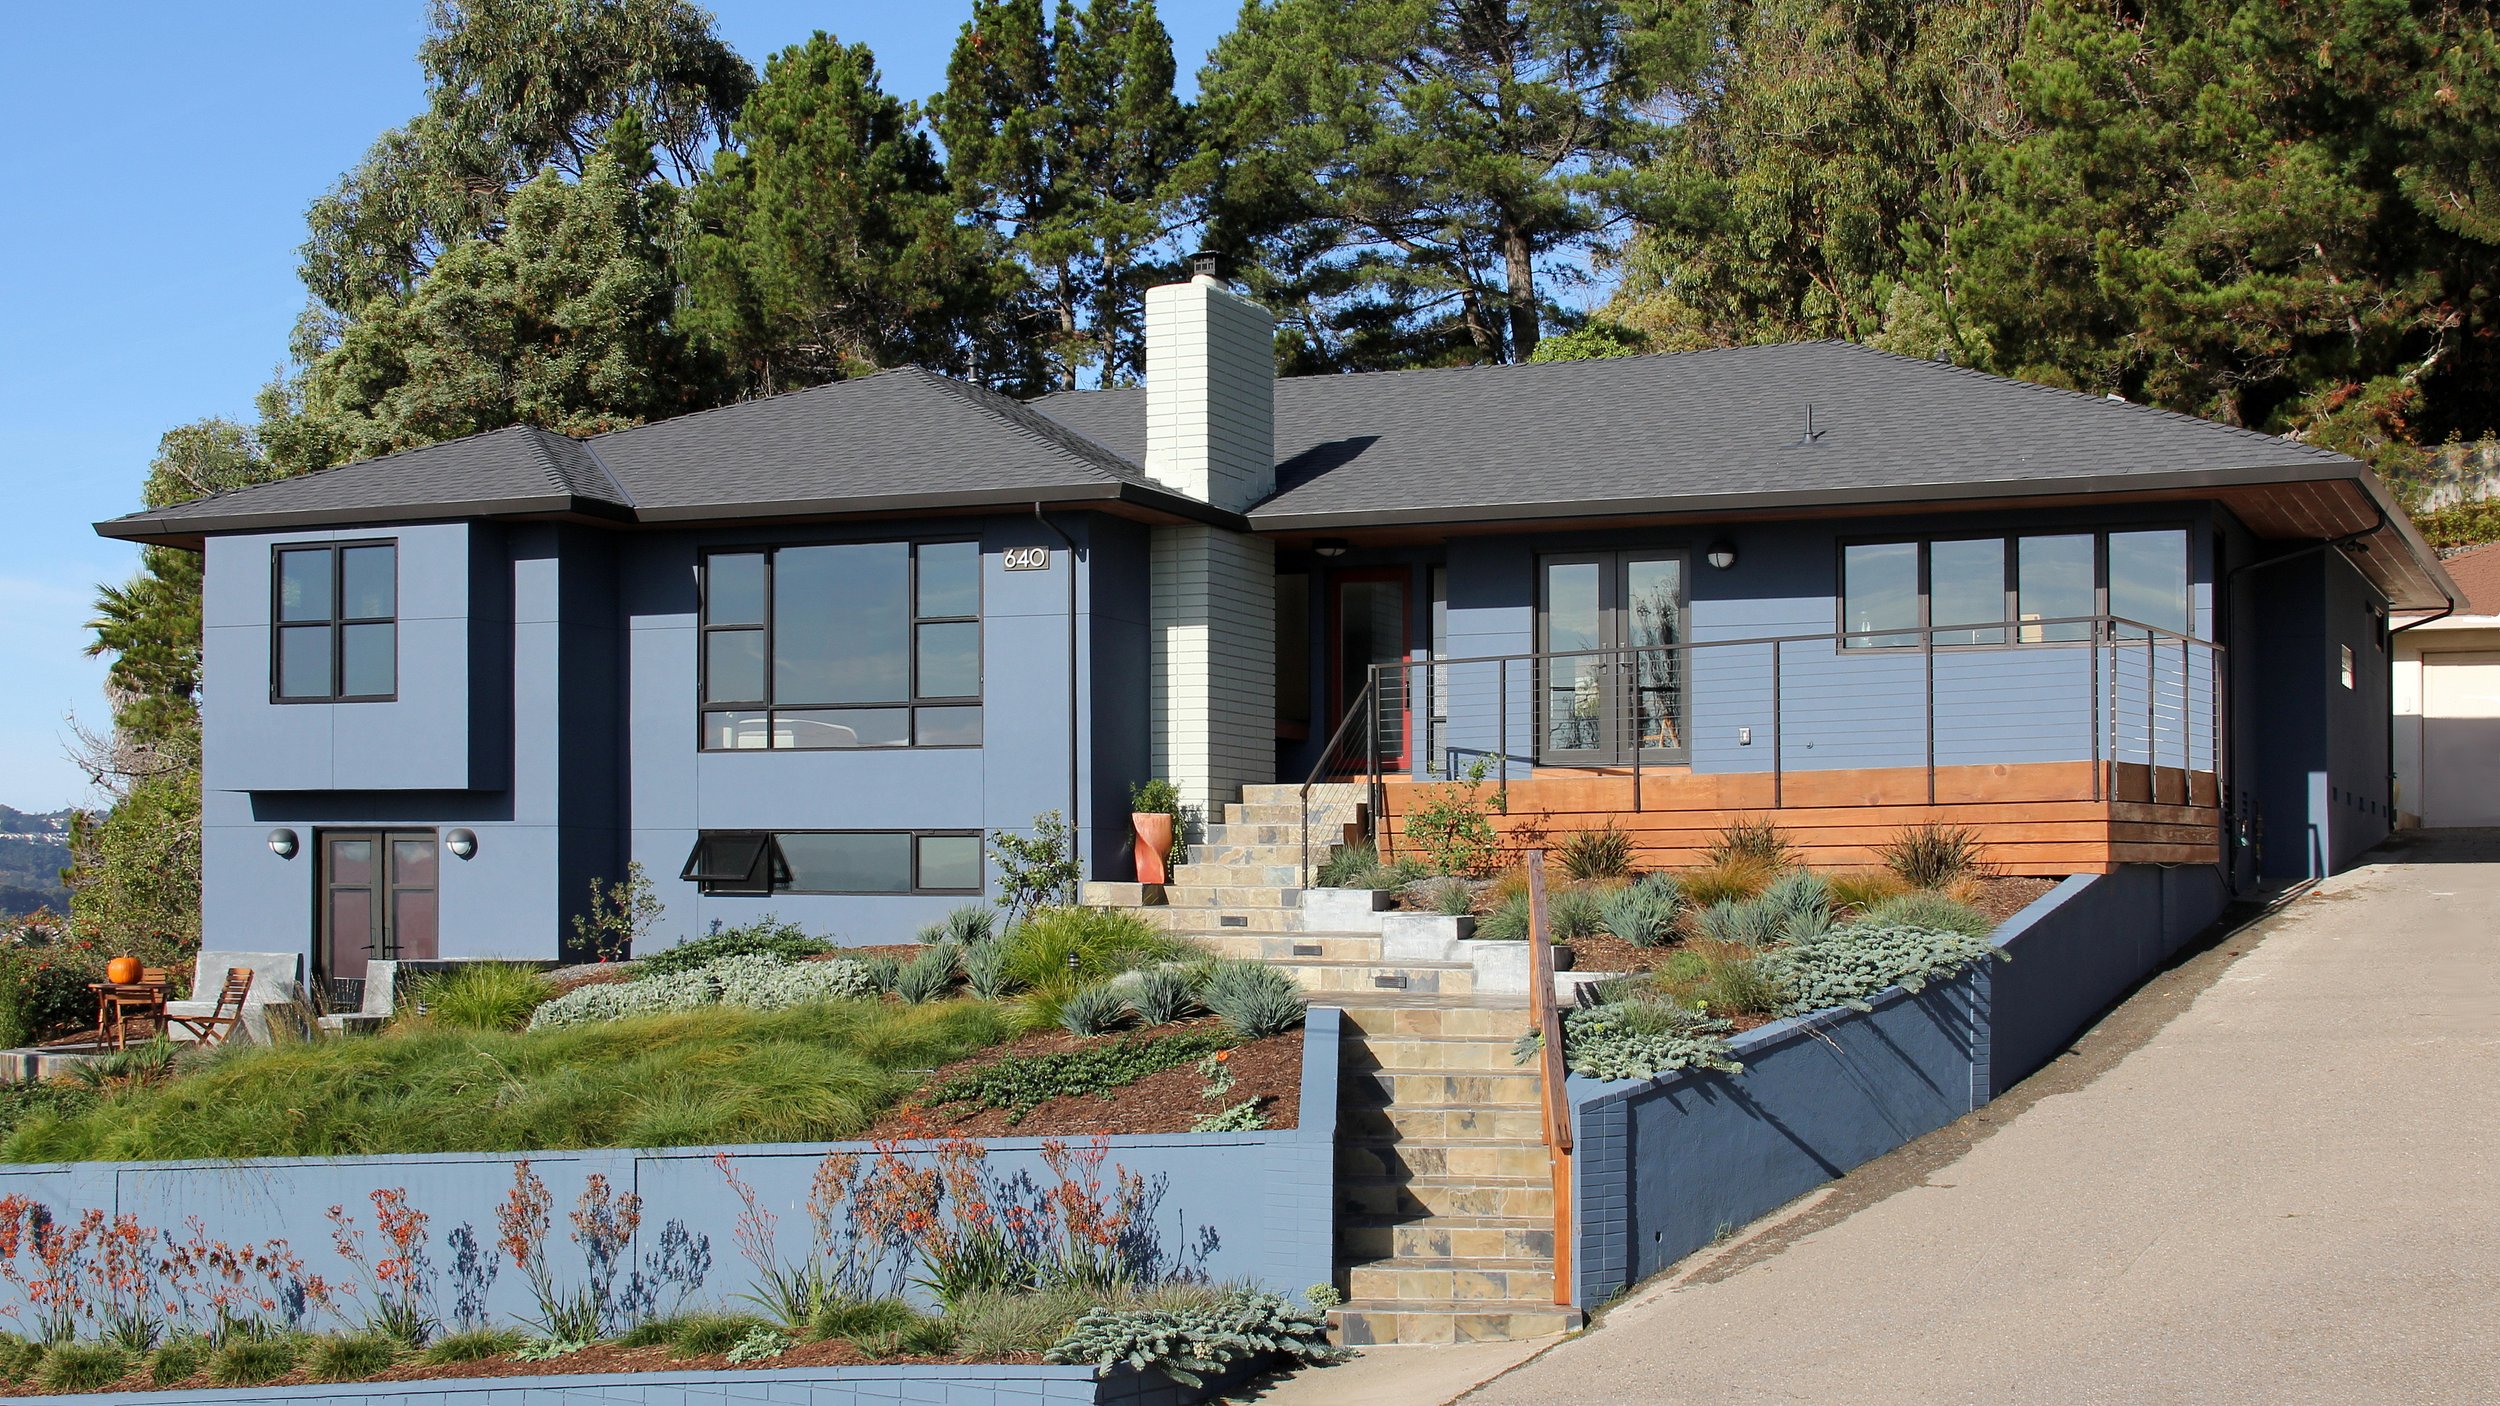
LEW RESIDENCE
South San Francisco, California
2012
Project scope: Whole house remodel
Construction completed: Summer 2012
General Contractor: Sierra Cascade Builders
See the client testimonial for the Lew Residence here under South San Francisco, CA, in Whole House Remodels.
What began as a straightforward 'updating' of this 1968 suburban tract home evolved into a complete re-envisioning. The result was an 'organic contemporary' aesthetic, alluding to both the home's vintage and to a Bay Area aesthetic of minimalism and clean geometry implemented with natural materials.
The project scope was to turn a four-bedroom, two-bath home into a three-bedroom/three-bath home. Additionally, there was a substandard existing basement addition that was to be incorporated into the conditioned area of the home, adding one more bedroom and bathroom. The family room, kitchen, and dining area were all low-ceiling, dark rooms, isolated from each other. We removed the majority of walls, raised the ceilings, and added windows, doors, and skylights to locations that took best advantage of the available natural light. The exterior was to be fully transformed, including a new hardscape and landscape layout.
The style is modern yet warm and textural; clean-lined and minimalist, yet not without some reflections of vintage aesthetics. Wood, glass, and stone were used carefully to create airy, open, comfortable spaces that flow seamlessly from one to the next, while still providing a sense of enclosure and embrace. Sight lines and framing of views provide a sense of ease and flow, while macro- and micro- echoes of geometric motifs convey a sense of play throughout.
-
![]()
Family Room
01
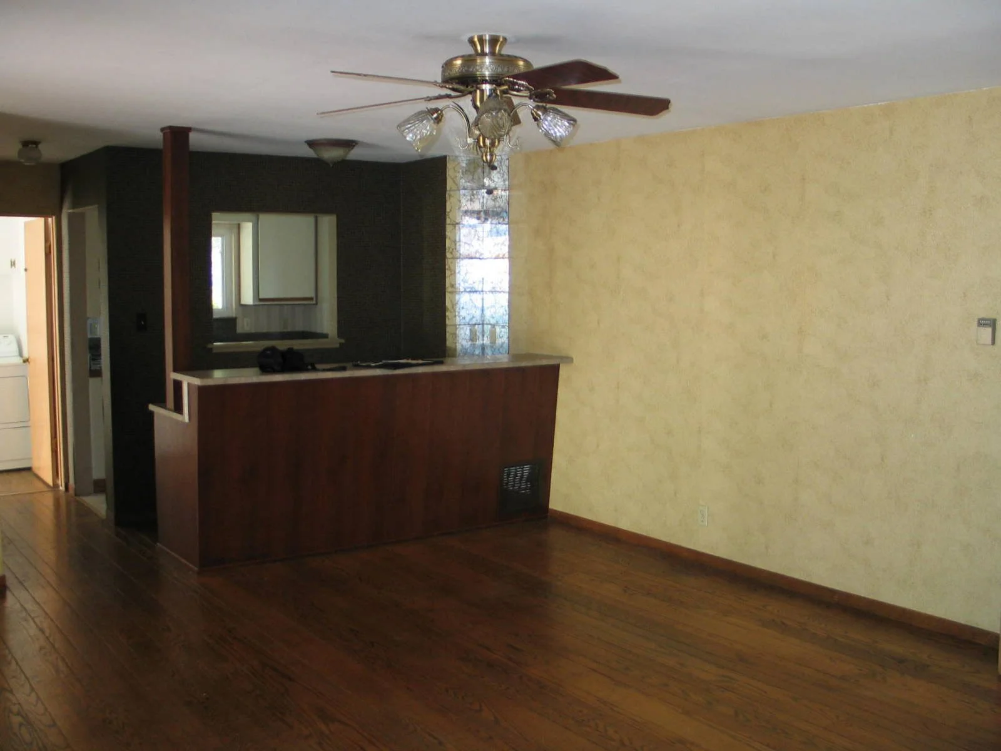
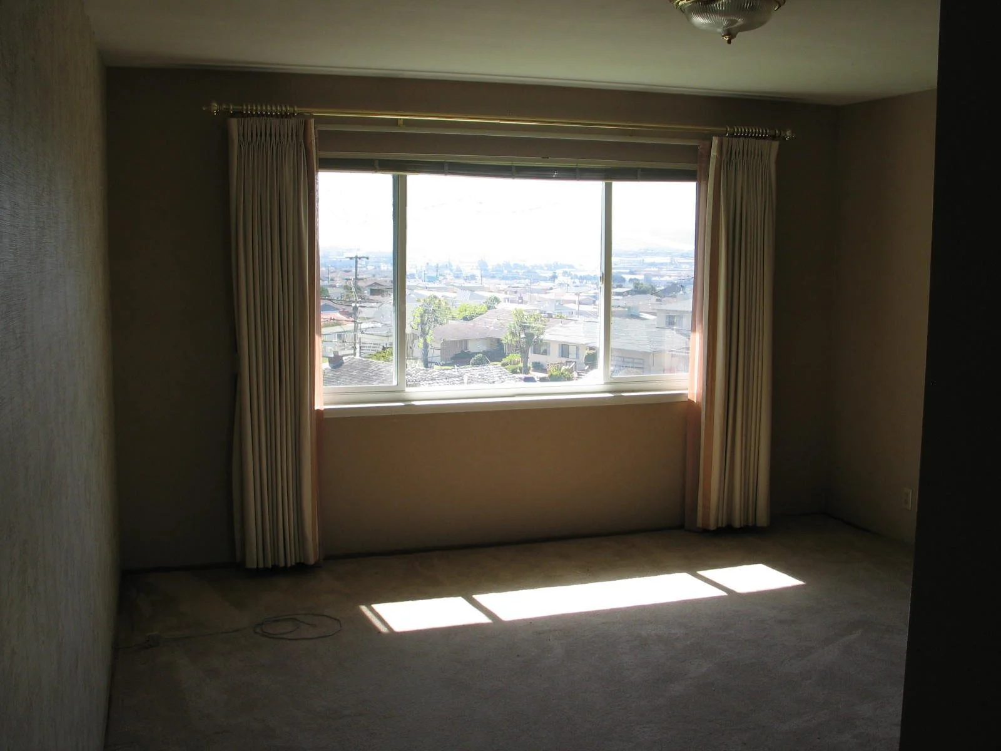
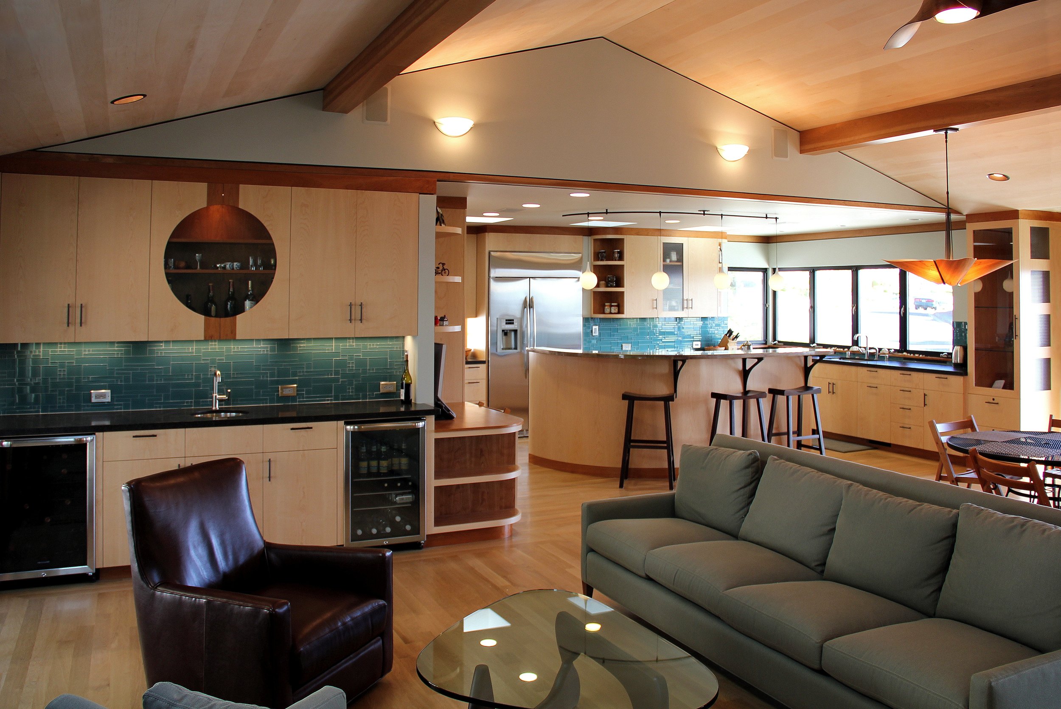
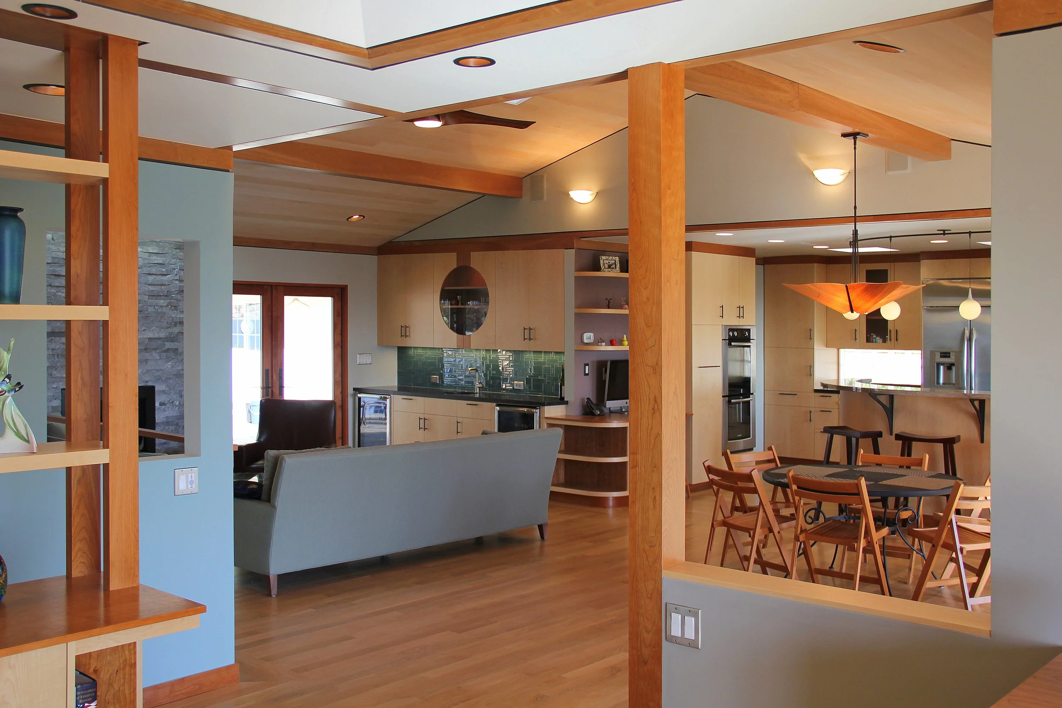
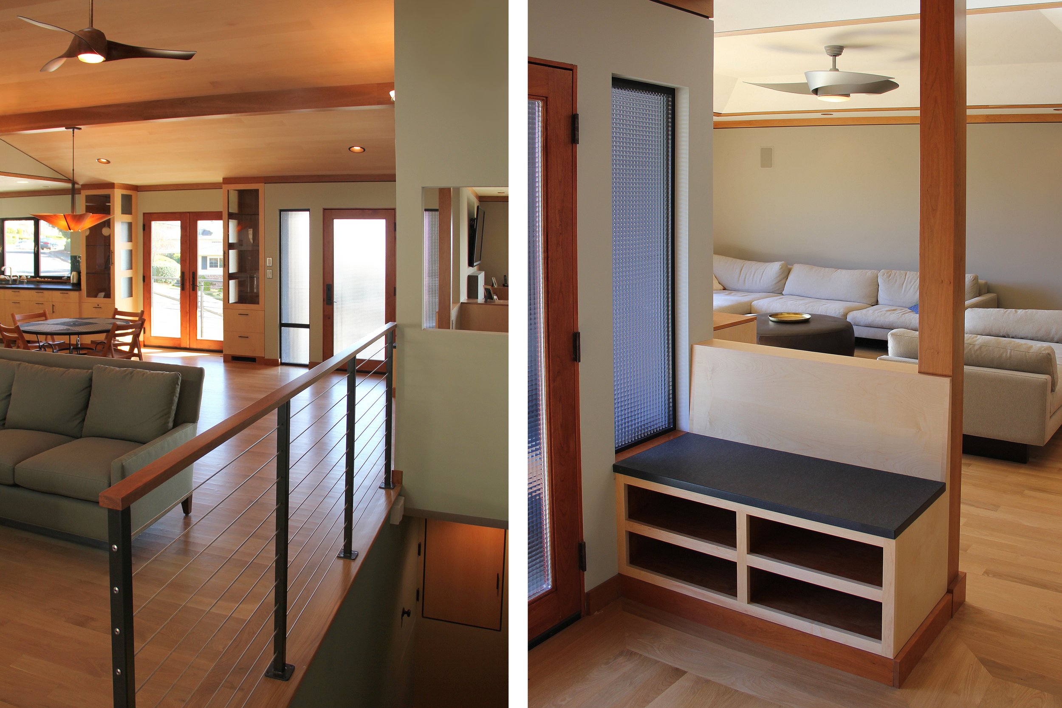
The eight-foot ceiling and most interior walls were removed. We remodeled the family room, wet bar, and kitchen beyond. The ceiling was vaulted, and all rooms were opened to each other.
-
![]()
Family Room and Dining Area
02
-
![]()
Family Room
03

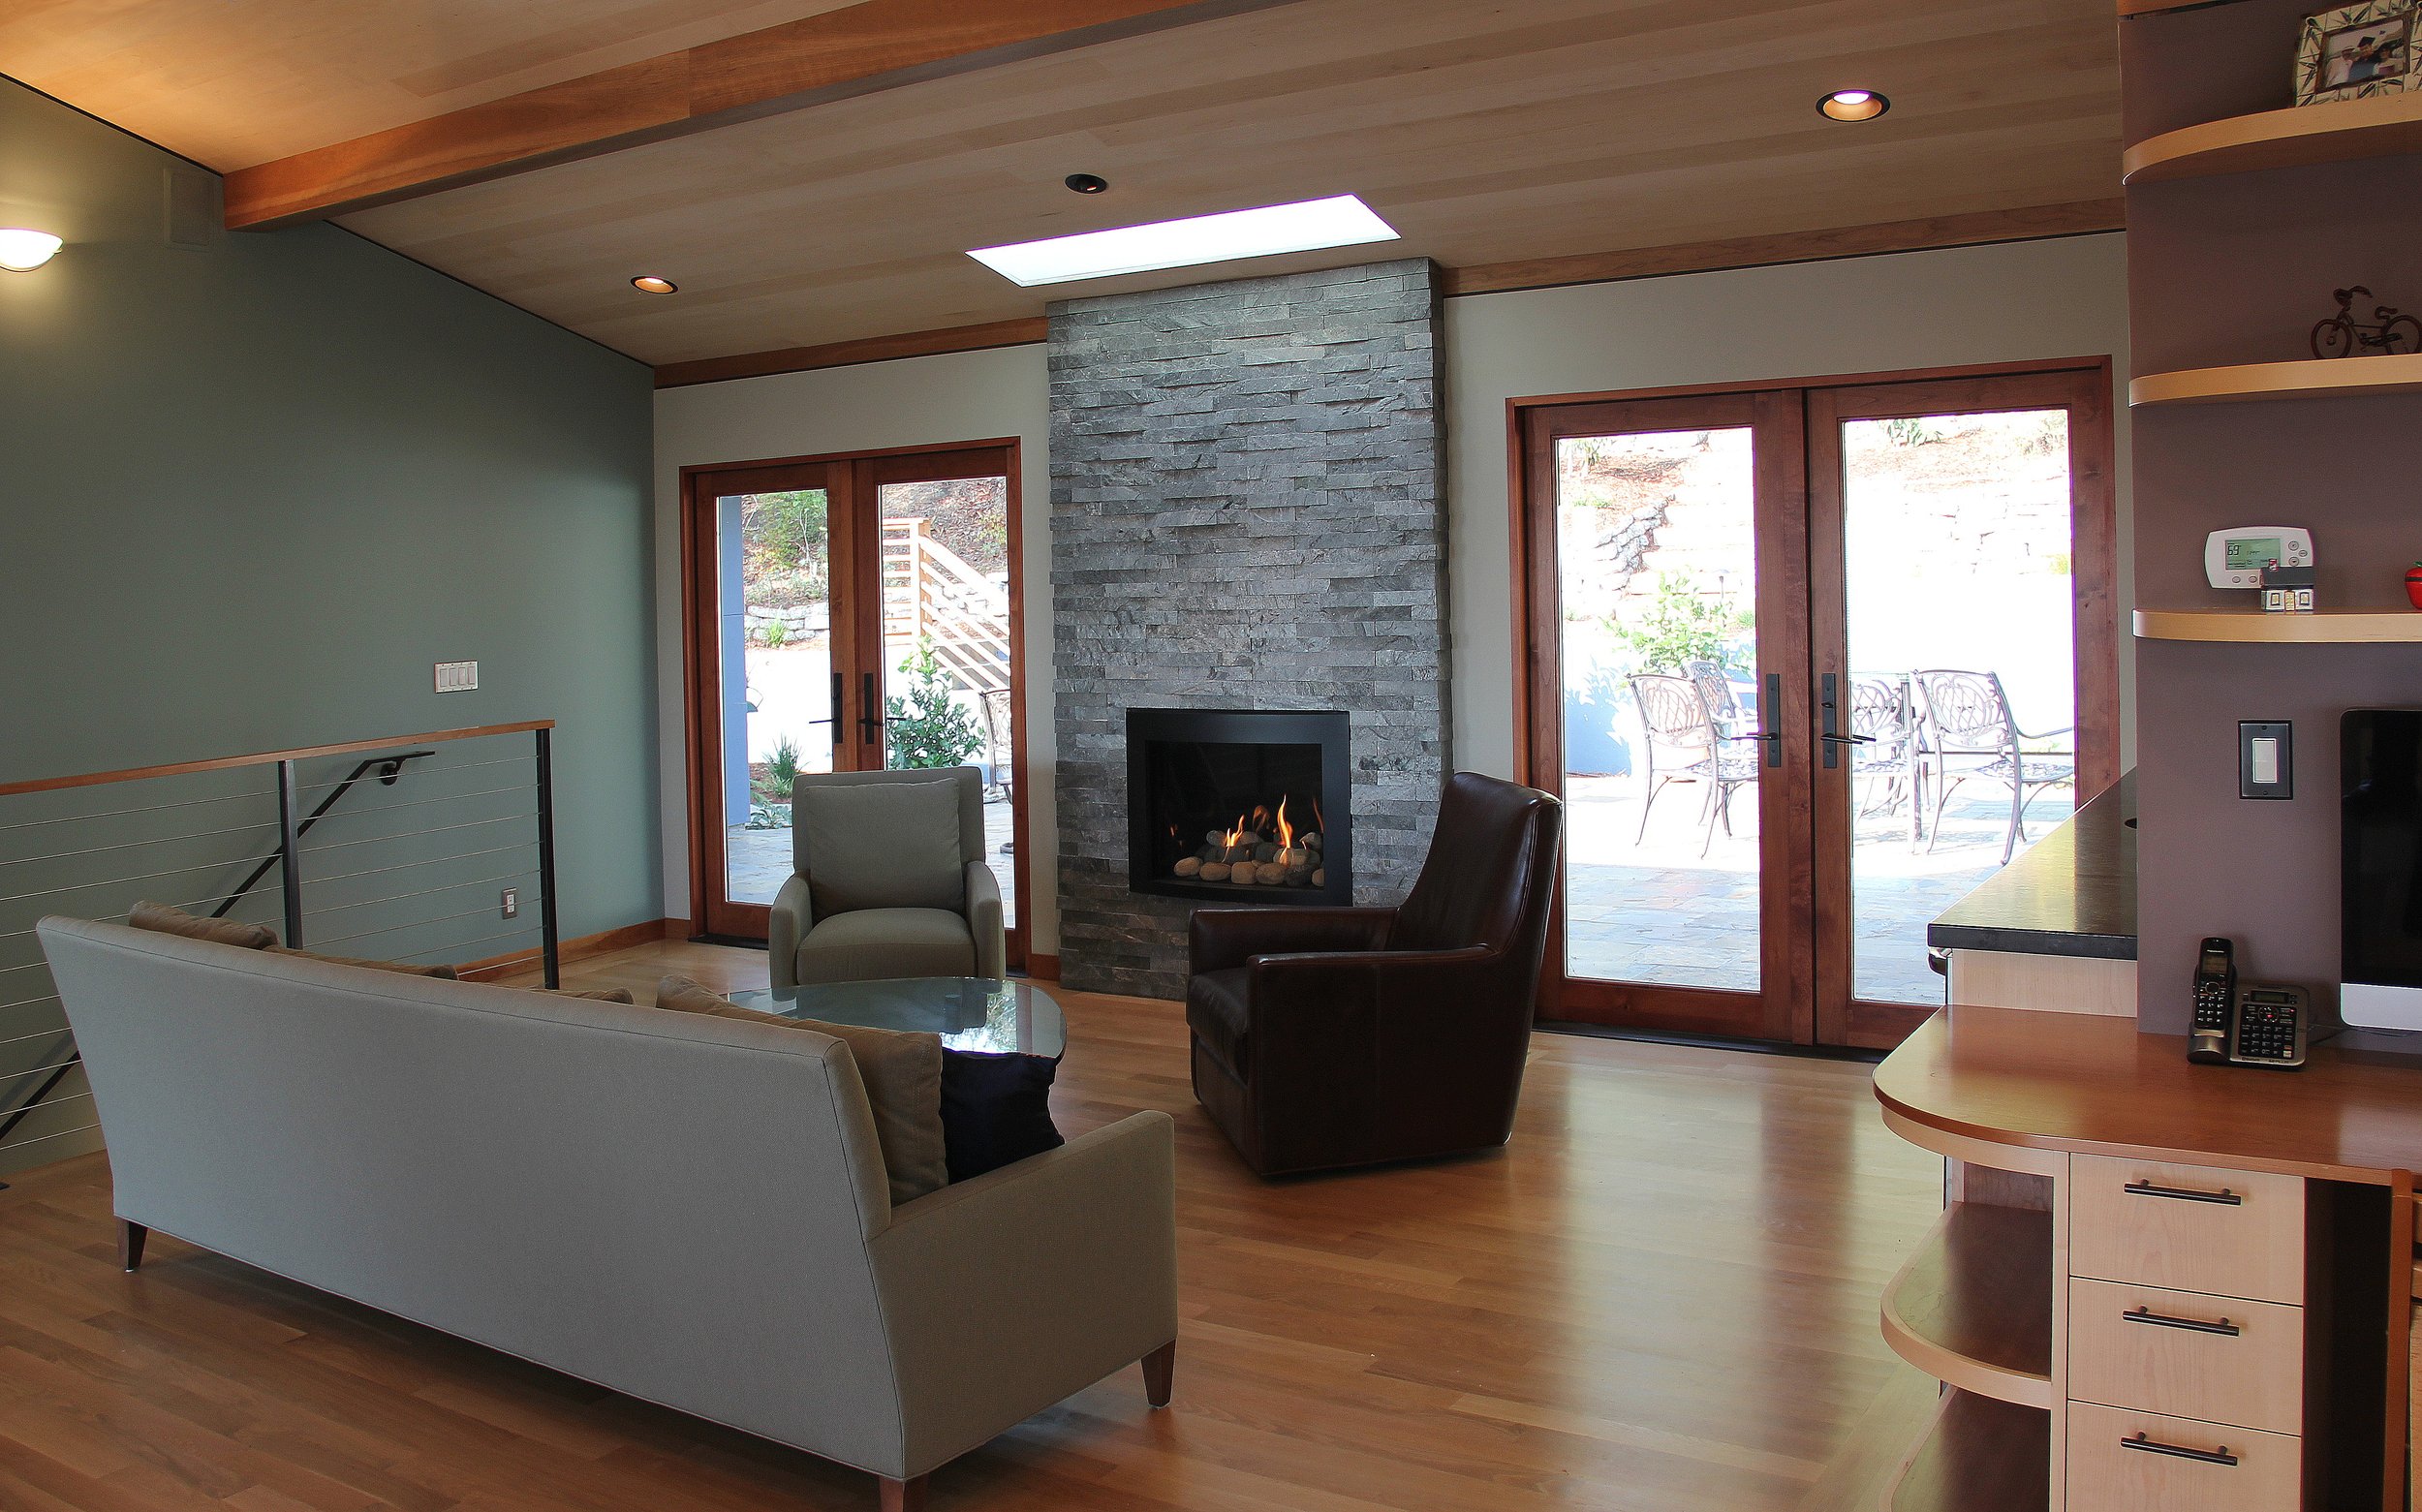
Sunlight from skylight grazes the fireplace face, emphasizing texture and pattern.
-
![]()
Front Entry
04
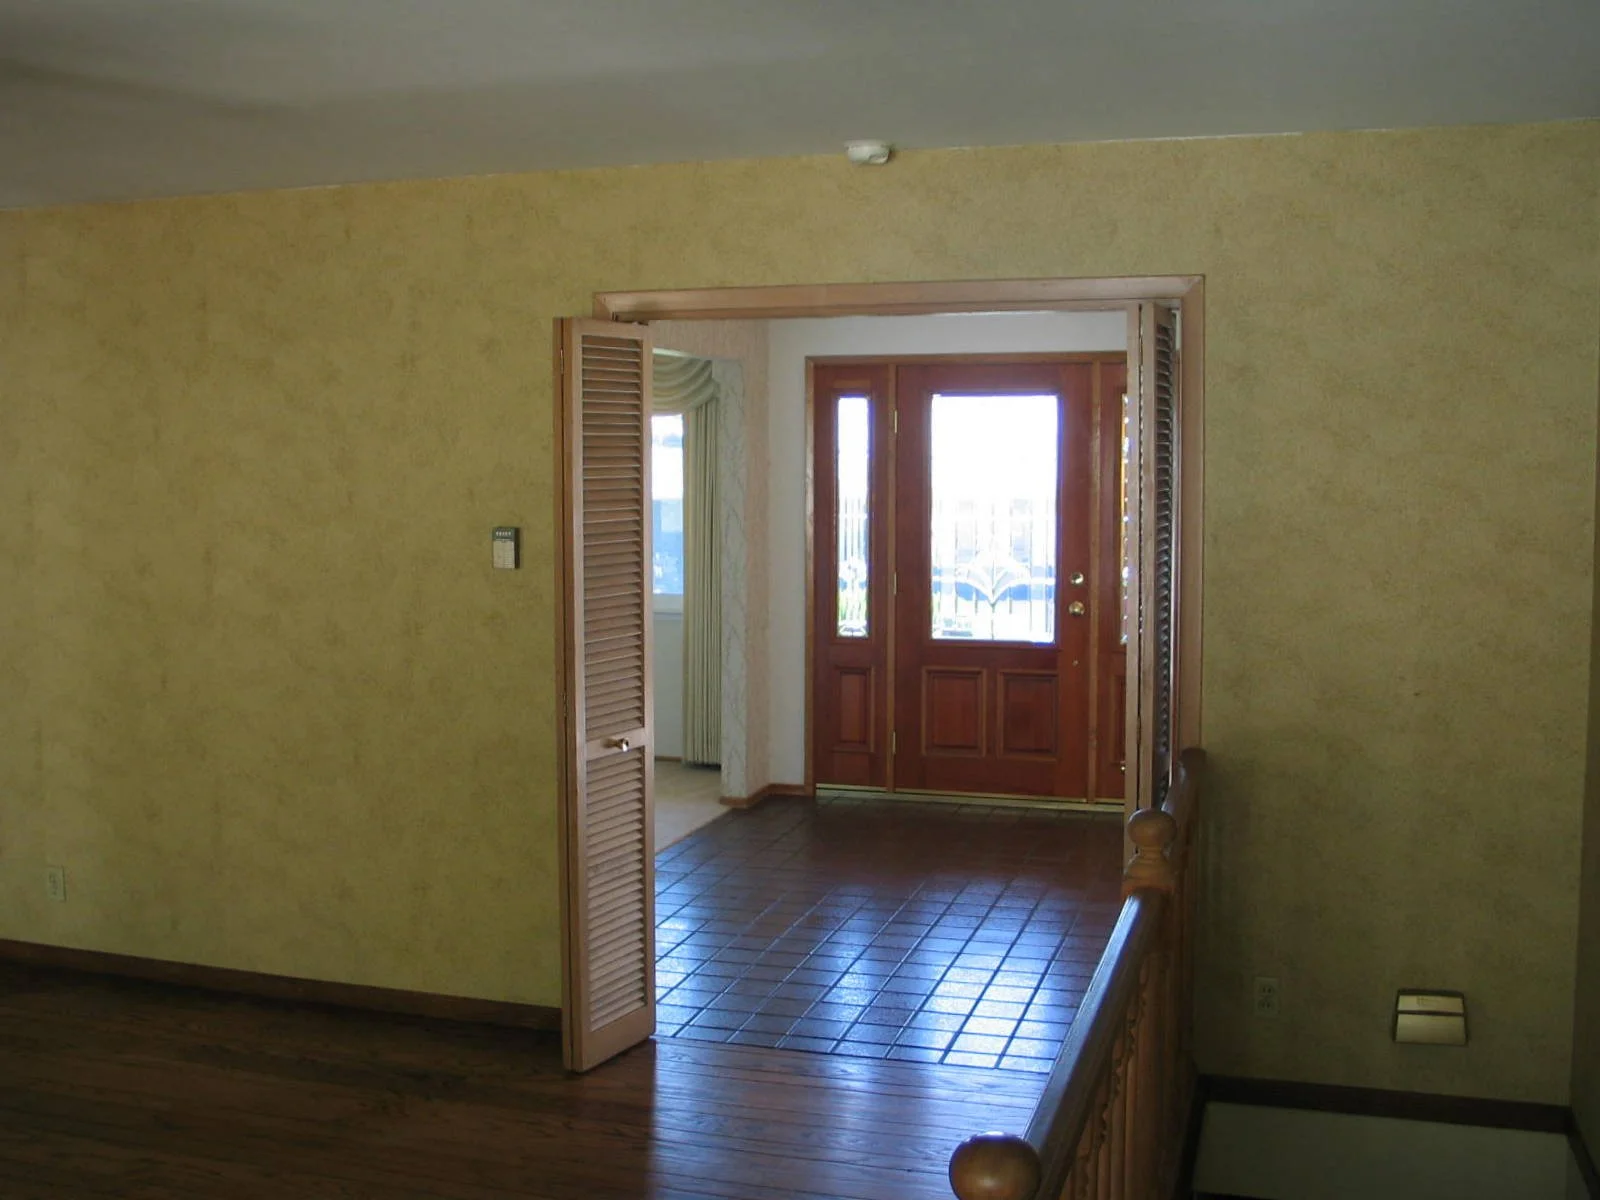
Dining room hutches with glass doors and square glass 'sidelites' at each glass shelf enhance the effect of a porous and open environment. Natural light may stream through the cabinet at an angle, illuminating the displayed items.
Built-in bench at entryway with shoe storage below. Cherry post and recessed crown molding, also cherry. Bench top: Zimbabwe Black granite, leather finish. Back and sides: maple.
-
![]()
Media Room
05
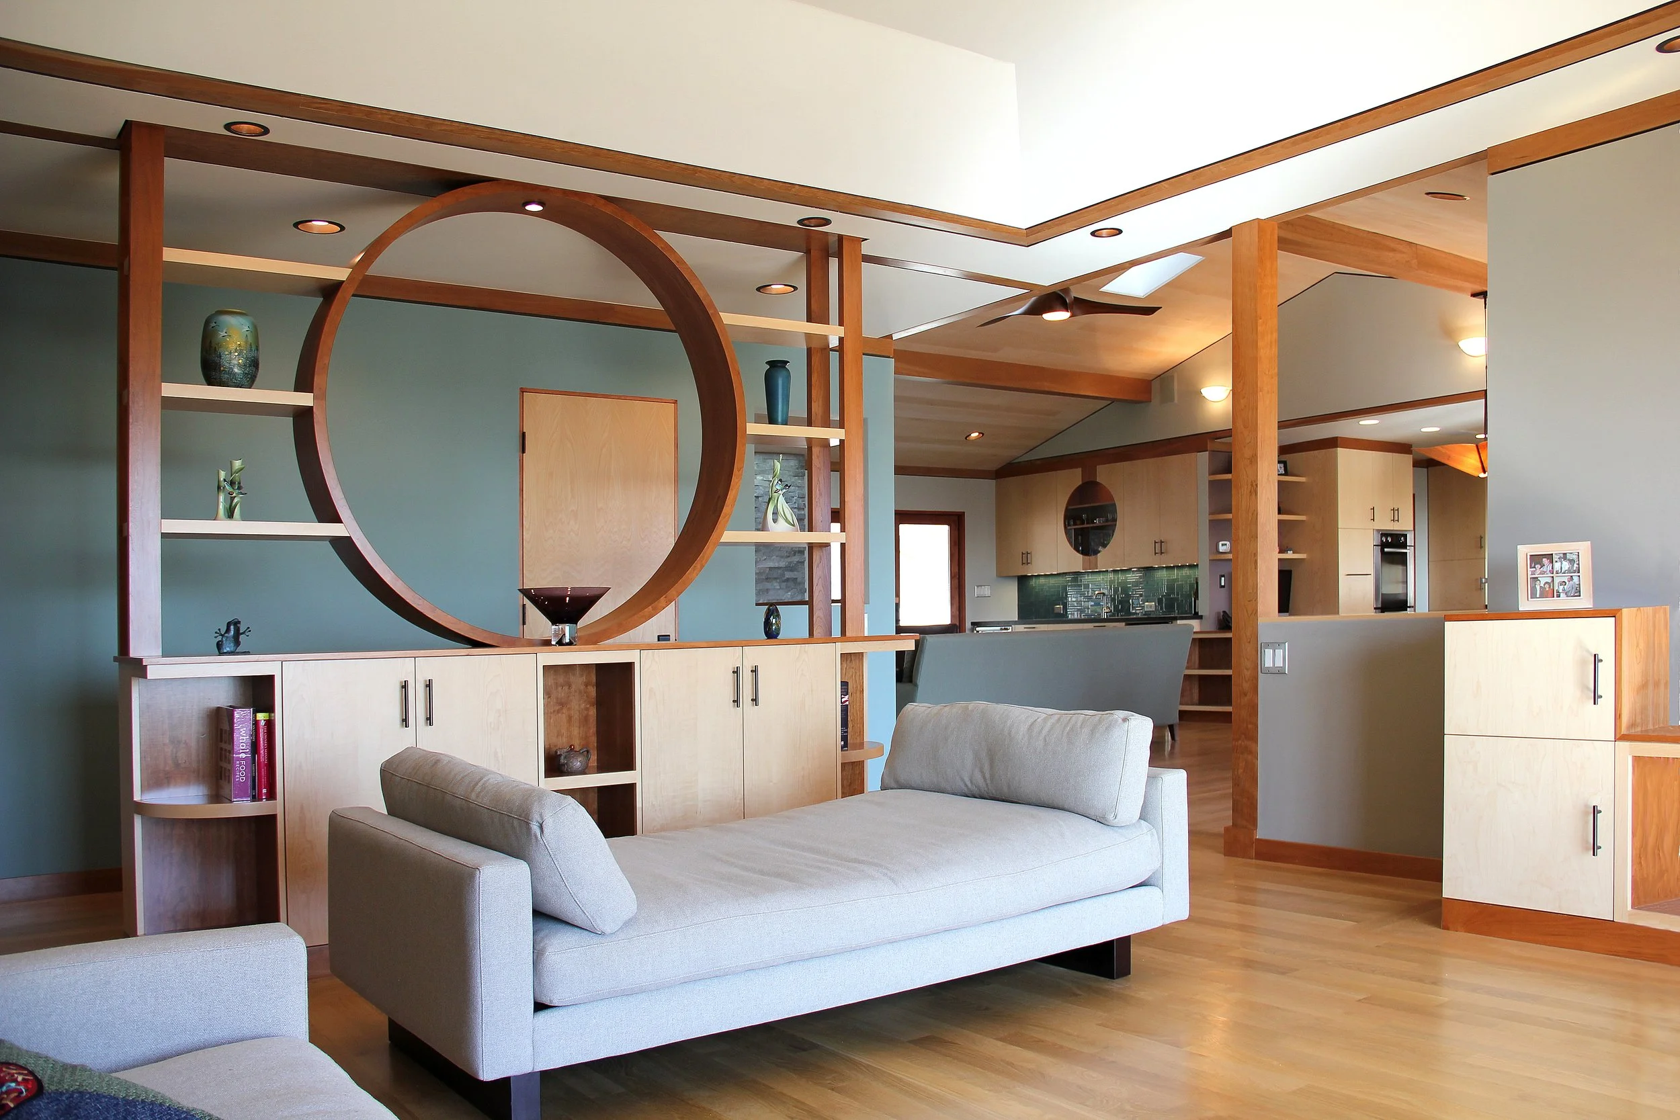
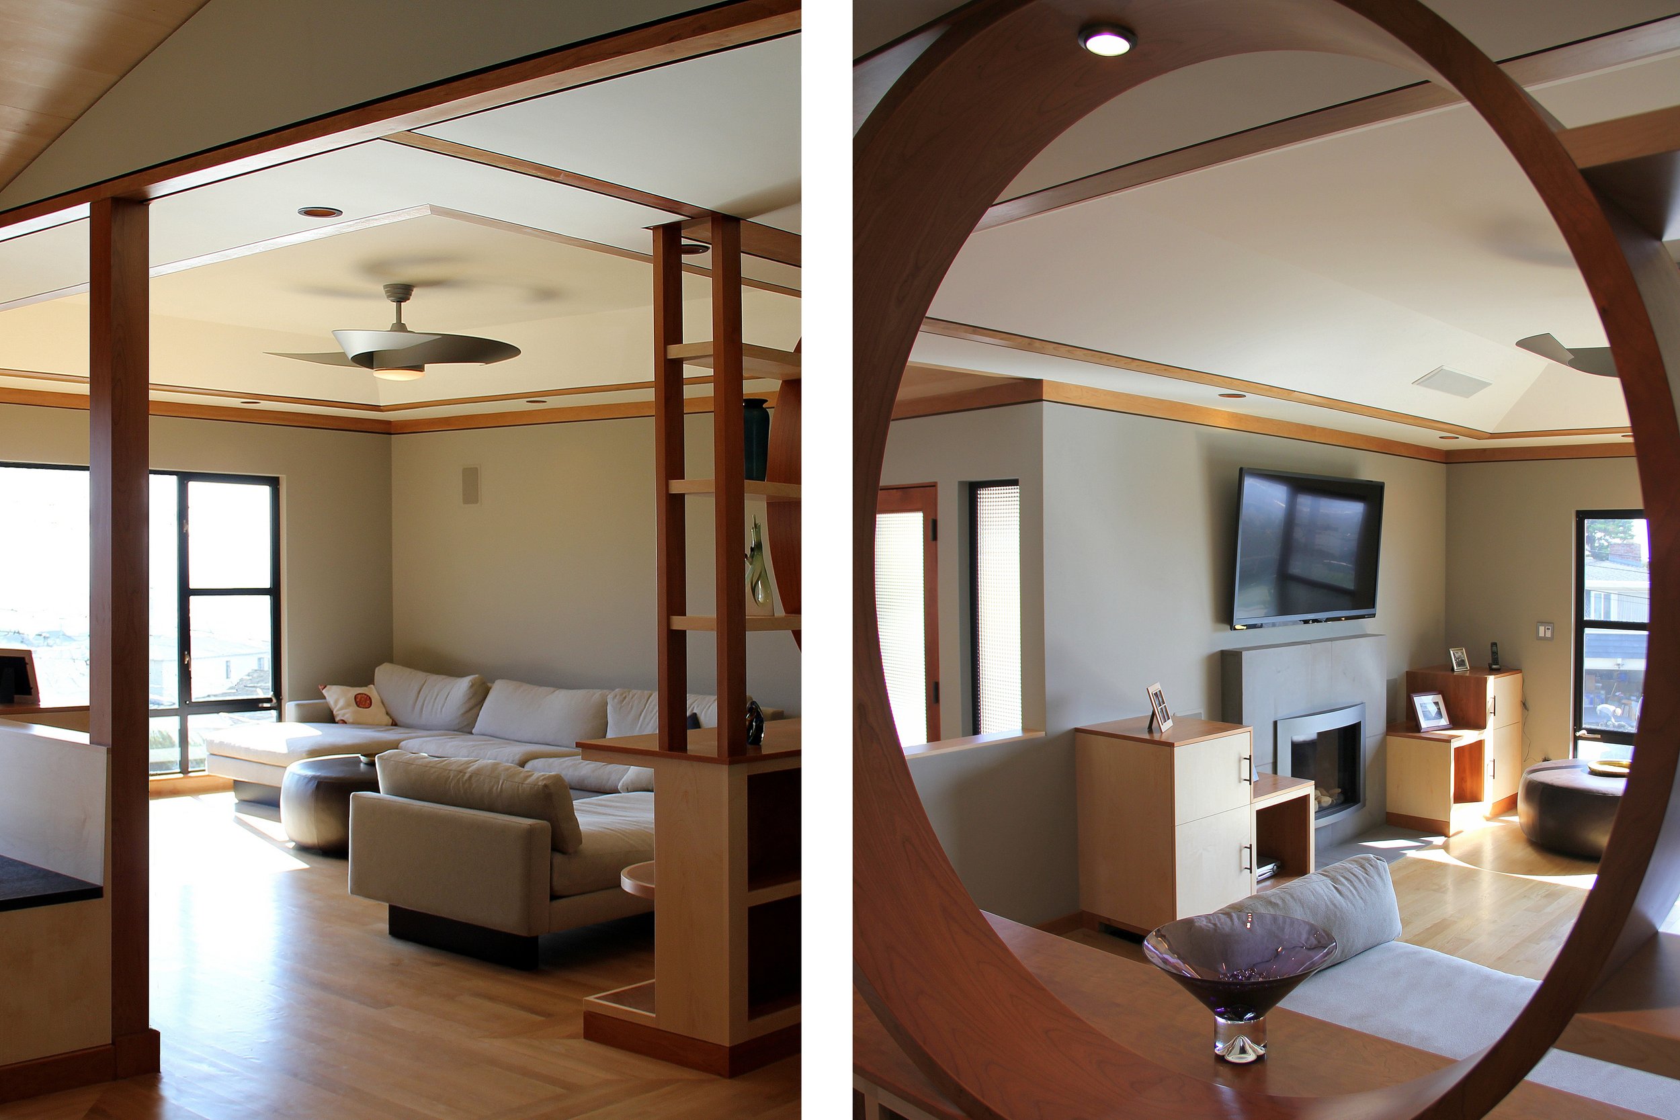
Originally an unused and isolated living room, this new media room has become a centrally located hub of the household. Two walls were removed, opening the room to the hallway and great room. The ceiling was raised by 18", the 45-degree tray framed in cherry trim, flush with the ceiling drywall.
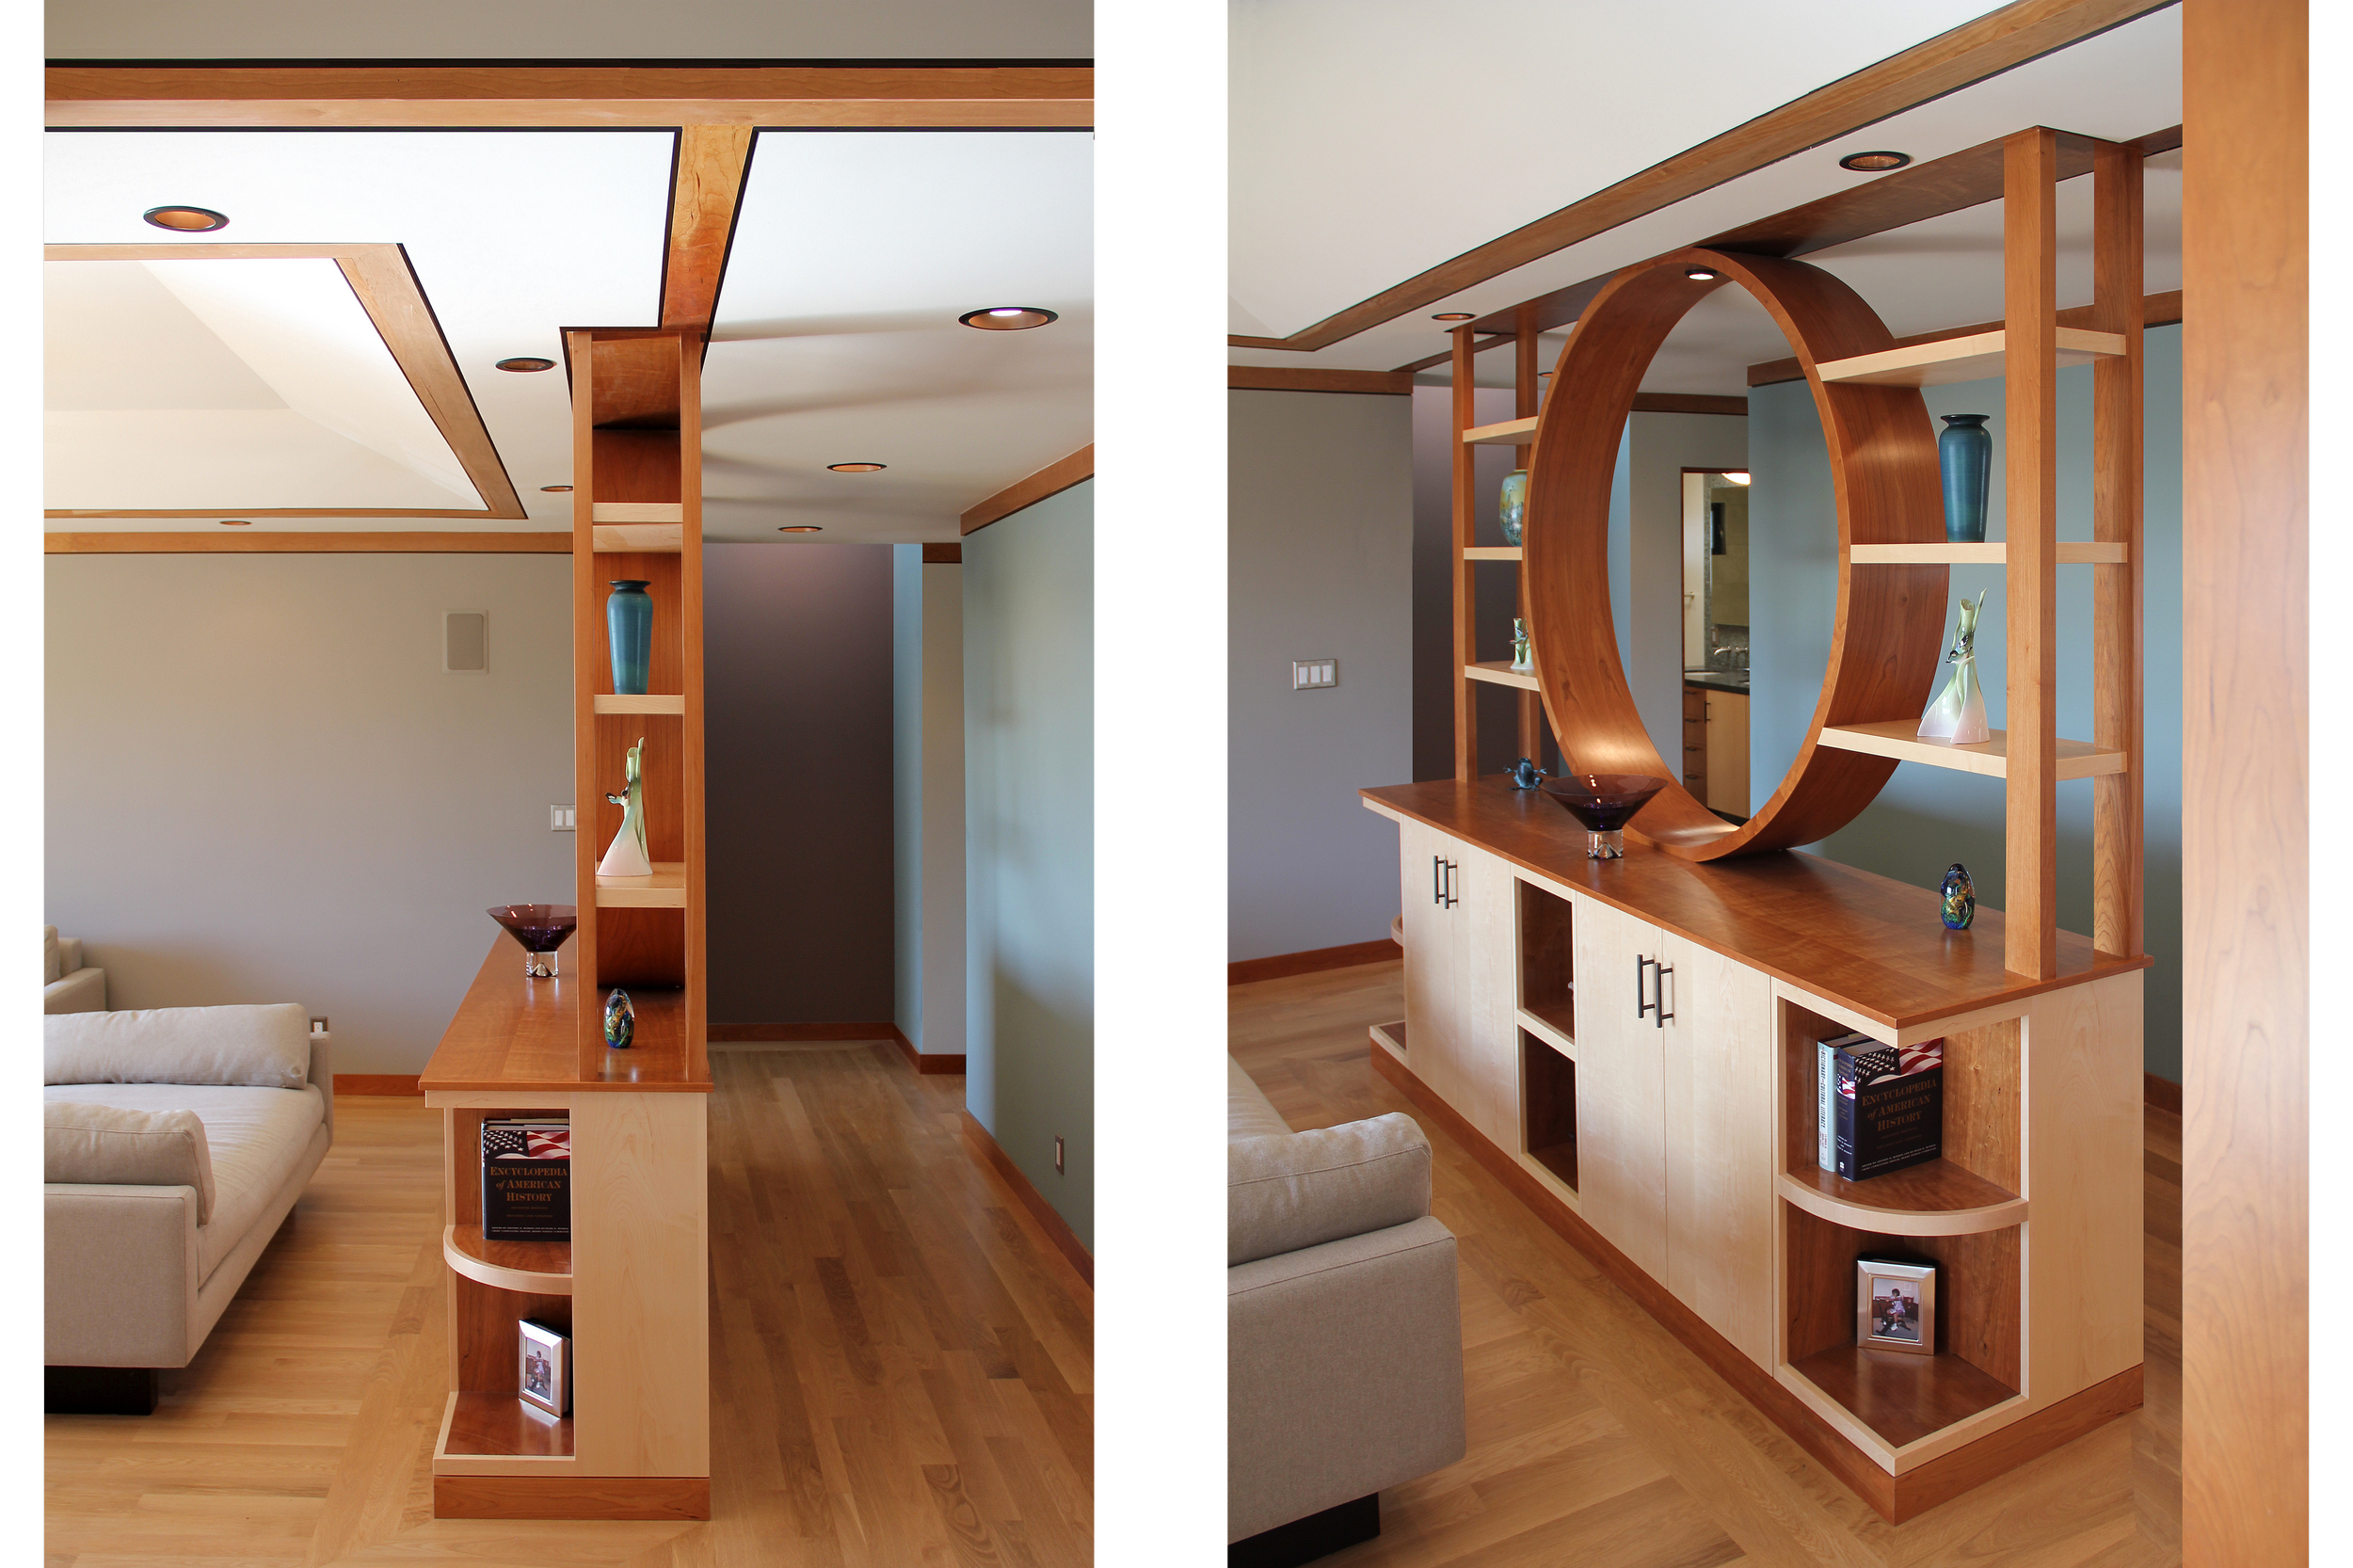
Central in the home's layout, the dramatic piece of cherry and maple is visible from all directions — the front entry, the great room, the kitchen, and, of course, is central to the media room and hall. It comprehensively embodies the home's motifs in its design and materials, and so serves as a full-bodied recapitulation of the more understated motive touches repeated elsewhere.
-
![]()
Media Room
06
-
![]()
Media Room
07
A Fanimation Torto ceiling fan echoes the circular motif of the adjacent cabinetry. Open display shelves both help delineate the media room from the hall, but also allow both to be open to each other, creating a balance between openness and enclosure. Bookshelves below the open shelves use the available space well, and help distinguish the hallway as more than just a walk-through space.
Stepped cabinetry frame the finished concrete slab fireplace. The square of the fireplace surround, the cherry niches, and the windows provide subtly tensioned counterpoint to the circular features.
-
![]()
Kitchen
08
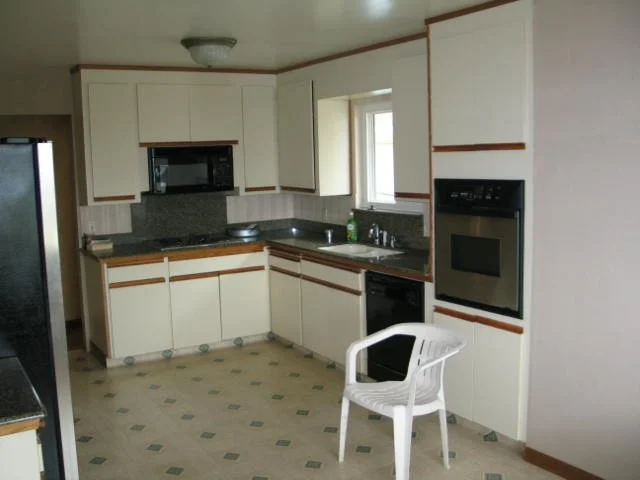
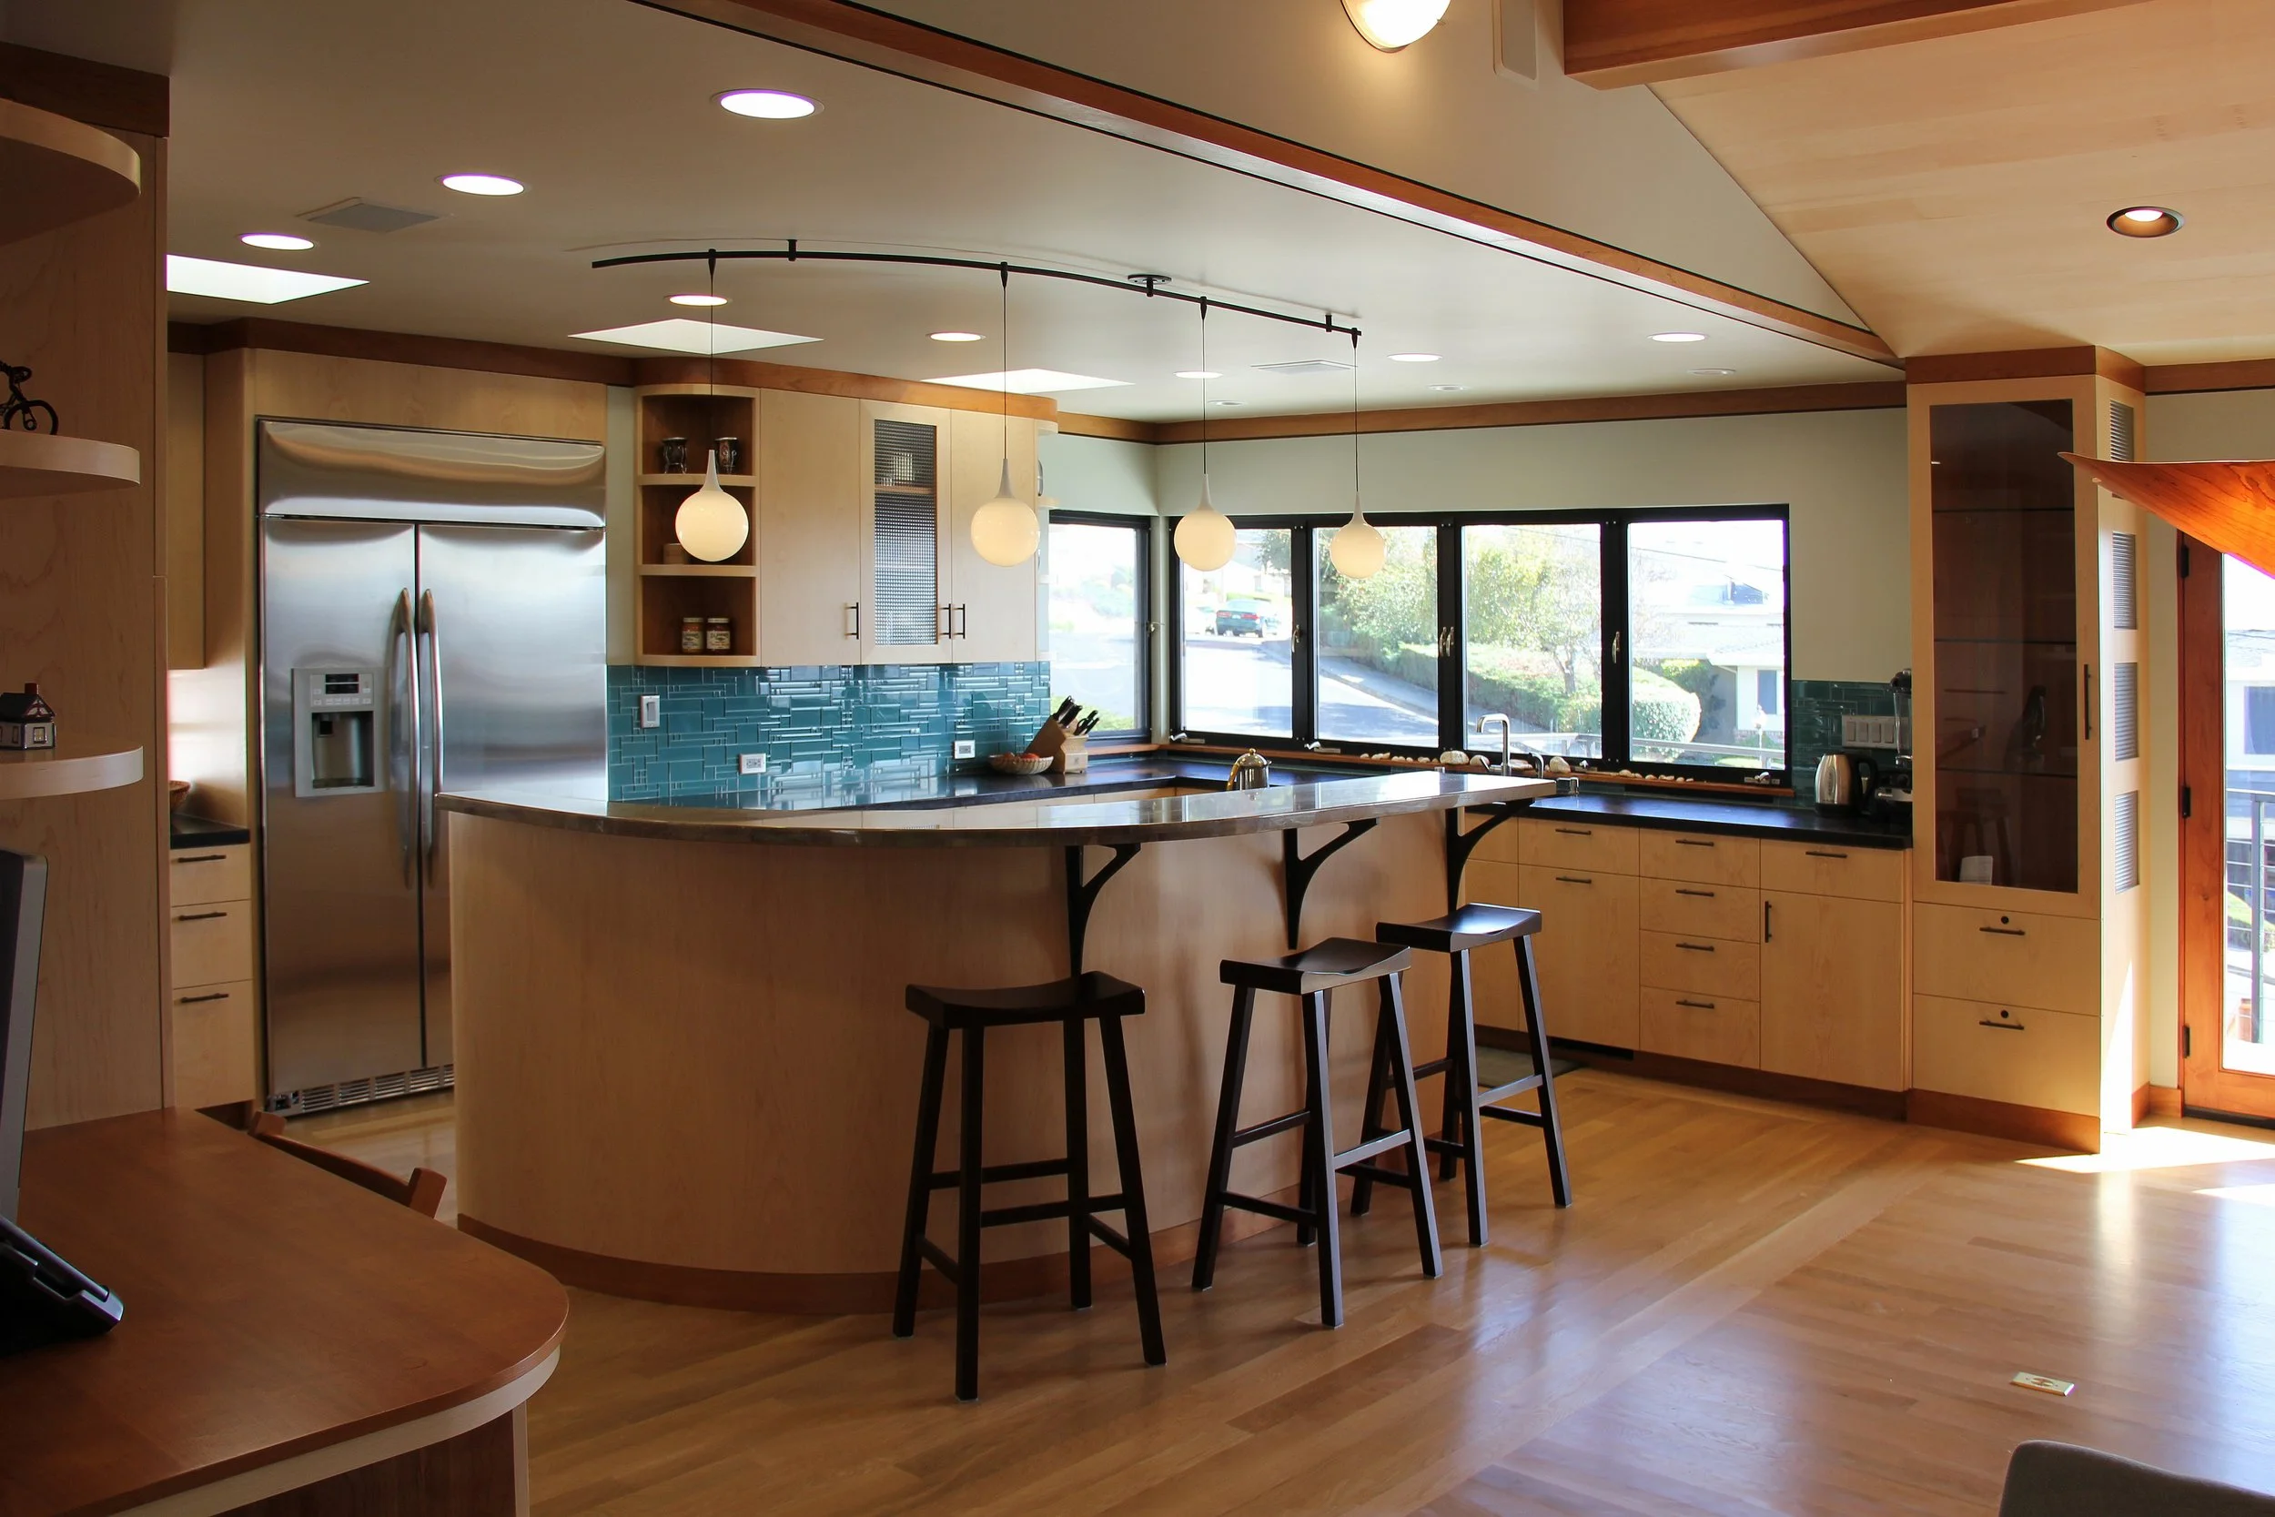
Previously an isolated room, the kitchen is now open to the rest of the house. An 8' ceiling defines the kitchen's area, and the curved island anchors it. The Pele pendant lights repeat the circular motif of the home.
The new series of windows extending to the corner emphasizes the diagonal views of this room. Diagonal sightlines in a rectangular or square layout increase the perception of spaciousness. Curved cabinetry assists the ergonomic flow to the workspace as well as allowing greater ease of movement from one area to another (less corners, less obstructions). Floor-to-ceiling dining room hutch at right defines kitchen boundary.
-
![]()
Kitchen
09
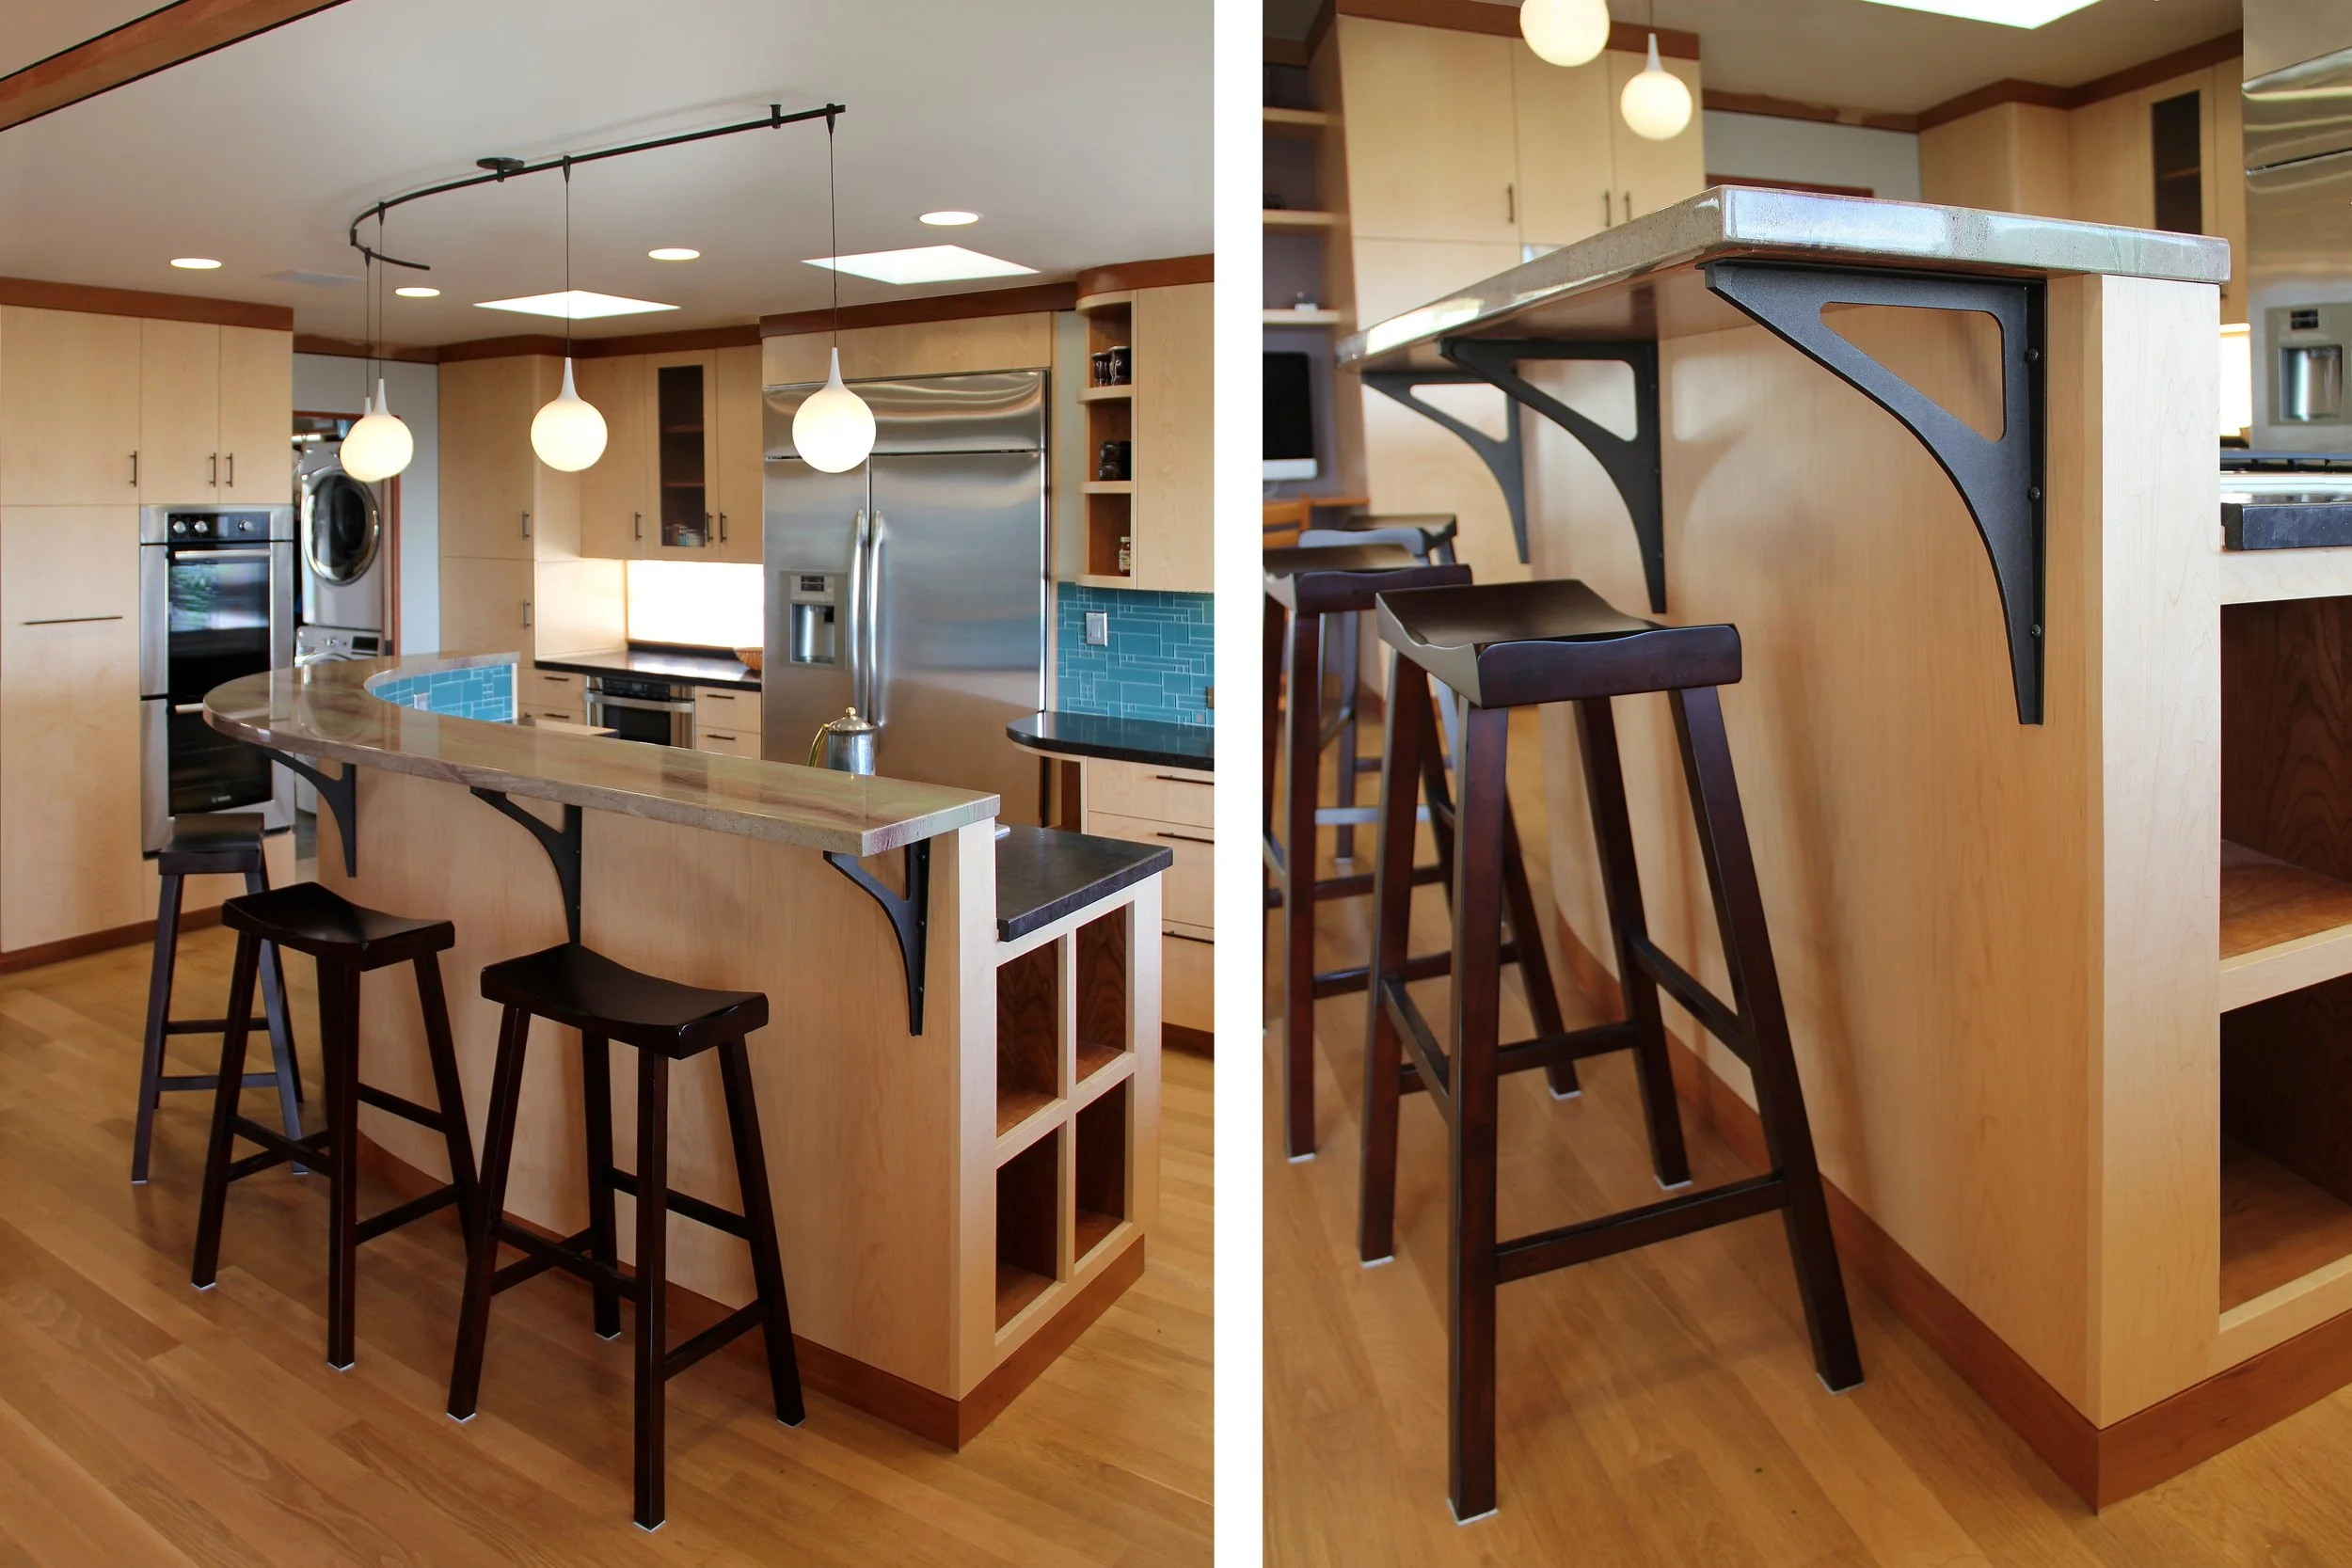
The kitchen island includes a raised counter for casual dining. 'Waterfall' granite on the raised portion complements both the flow and colors of the great room. The task-level countertop, 'Antique Brown' granite, provides a dramatic contrast with the light maple cabinetry. Beyond, a glass block backsplash adds more natural light to the space. Square cherry niches with maple face frame and cherry baseboard, all with a natural finish, echo the four-square motif found elsewhere inside and outside the home.
Includes custom-designed and fabricated metal brackets. Cherry below countertop, then curved maple face, then cherry baseboard. Dark-light-dark.
-
![]()
Kitchen
10
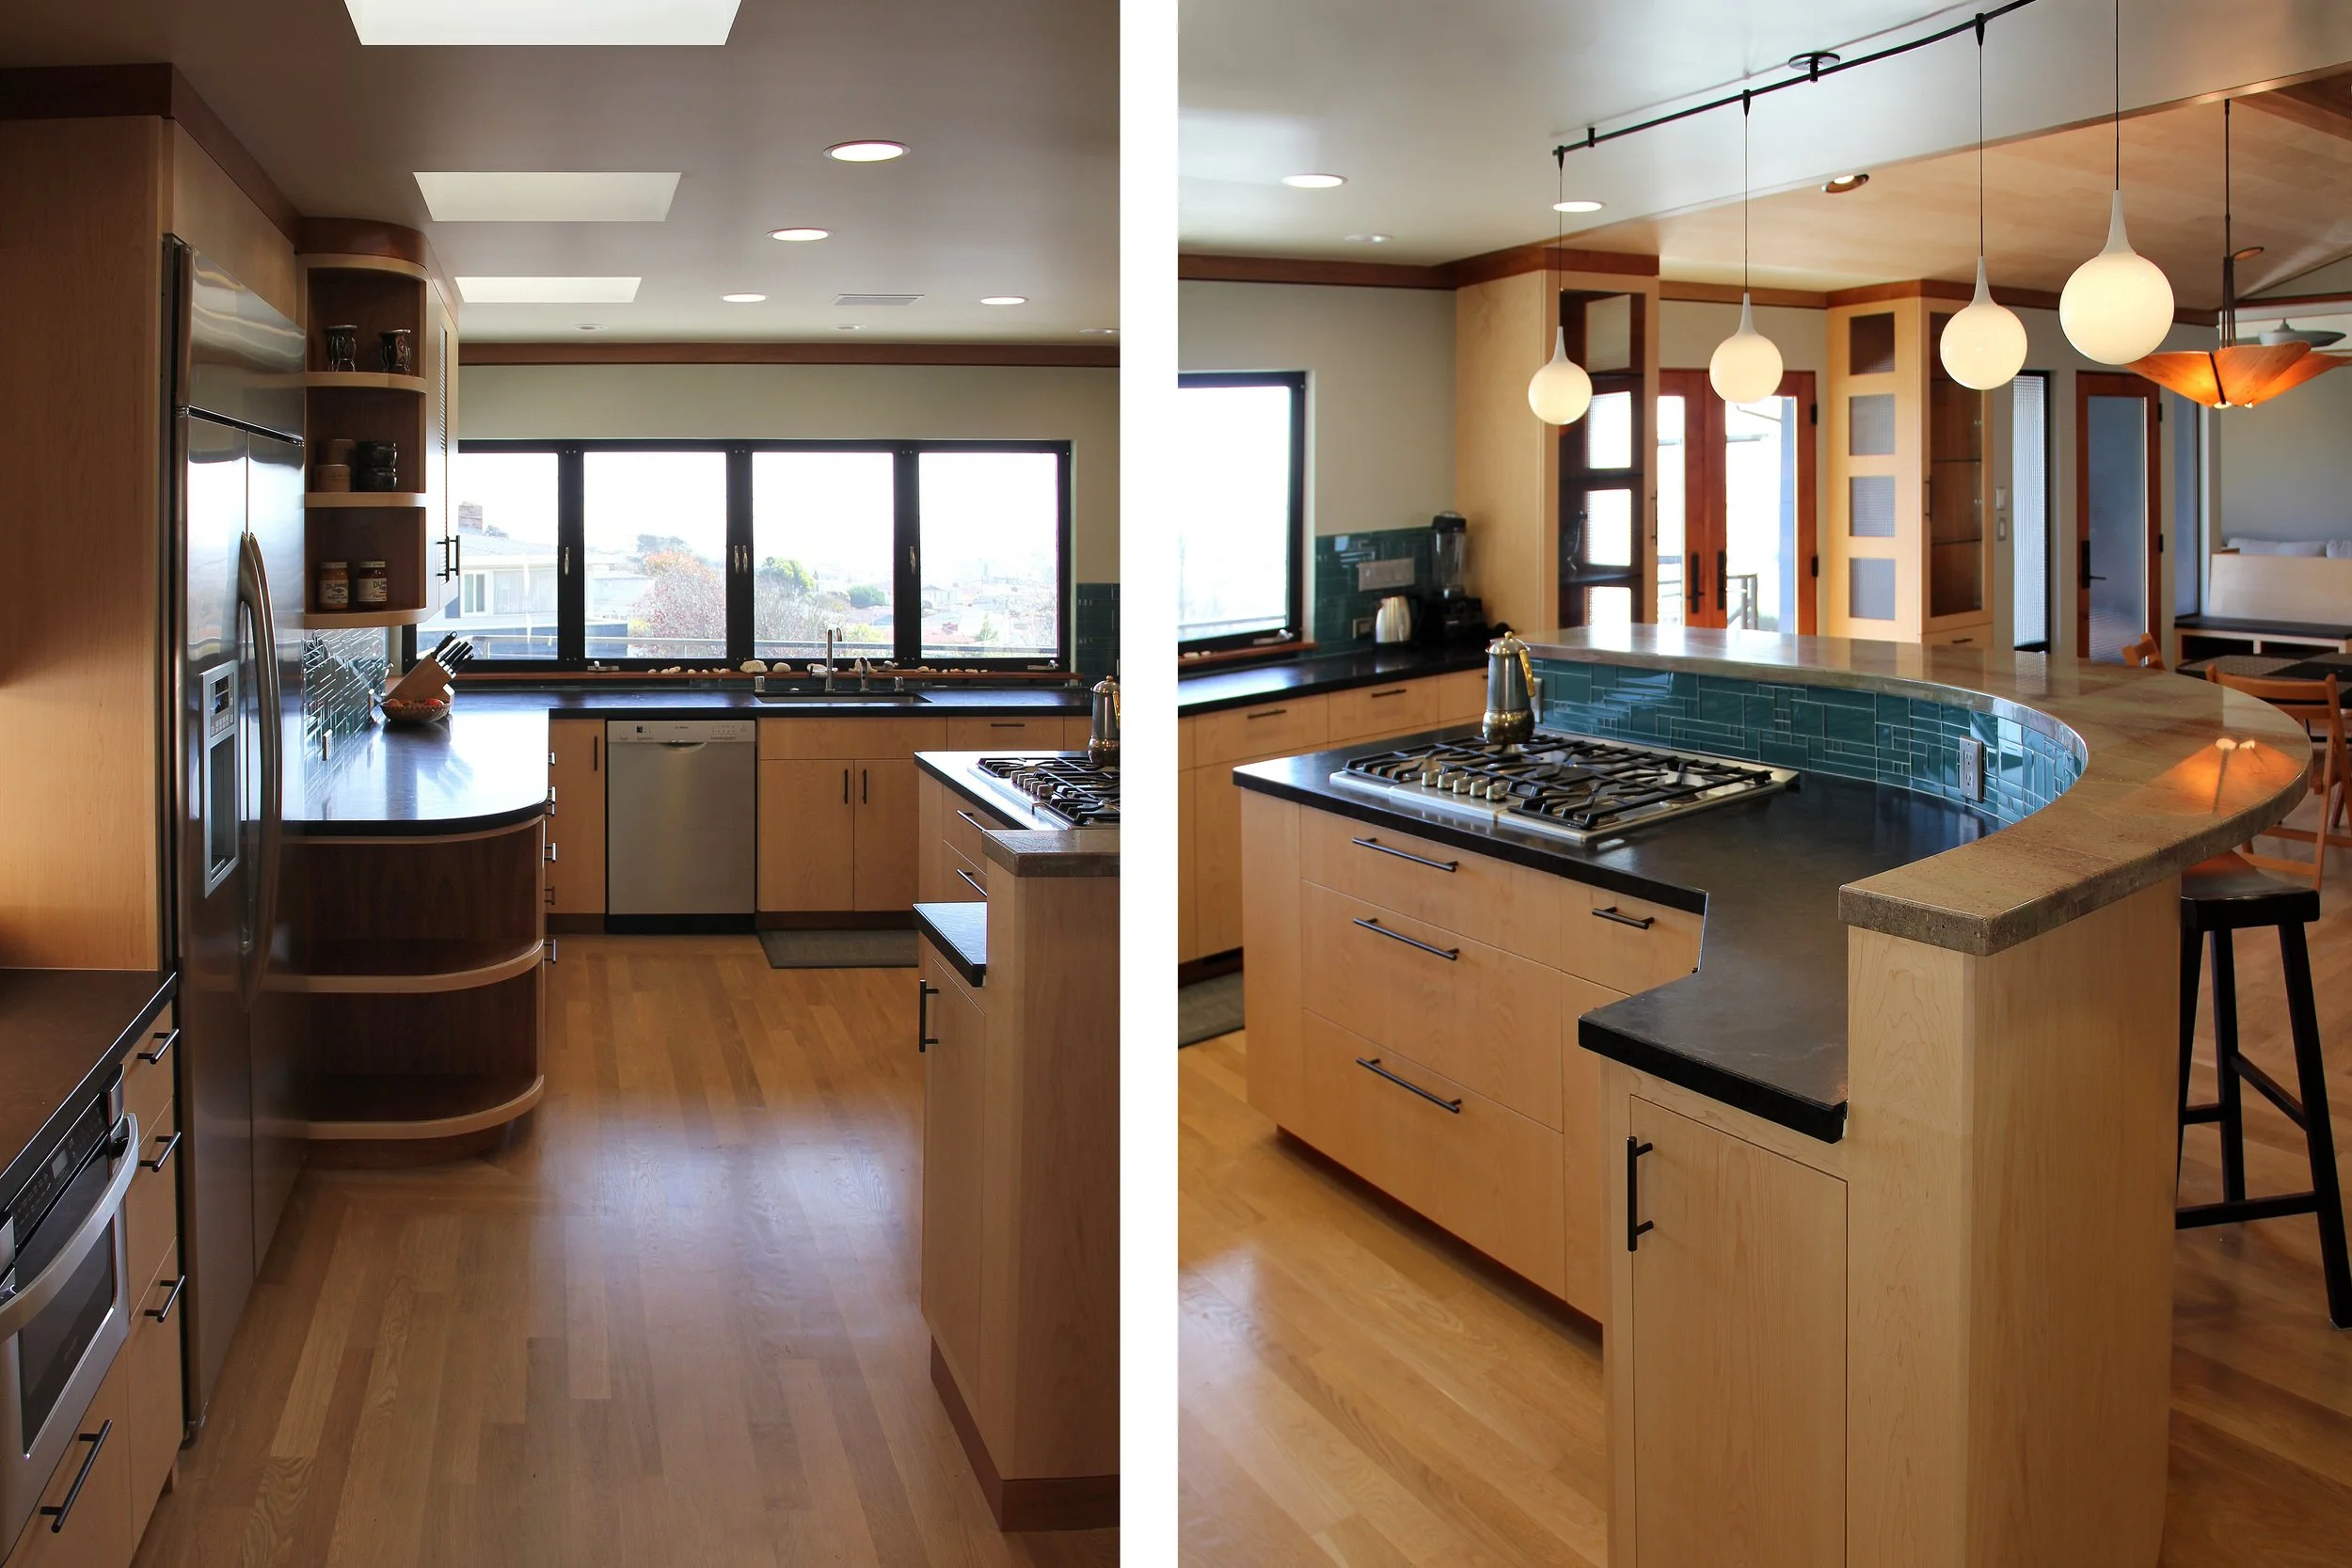
A series of three skylights helps to bathe the kitchen in natural light. Radiused shelves at cabinet ends (cherry interior, maple face) add a sense of fluidity to this minimalist space.
Glass tiles in a custom-designed pattern between the upper and lower counters. The stepped counter layout provides space for outlets, as well as potentially shielding the view of the task area from the family room and dining area. The Antique Brown granite's leather finish contributes some texture to a room with otherwise smooth surfaces. The lack of gloss helps enhance the 'pop' of the glass tiles.
Twin dining room hutches beyond. Square 'windows' in hutch sides, glazed with obscure (cross-reed pattern) glass, allow natural light from the front patio door to illuminate the cabinet interior.
-
![]()
Front Bedroom
11
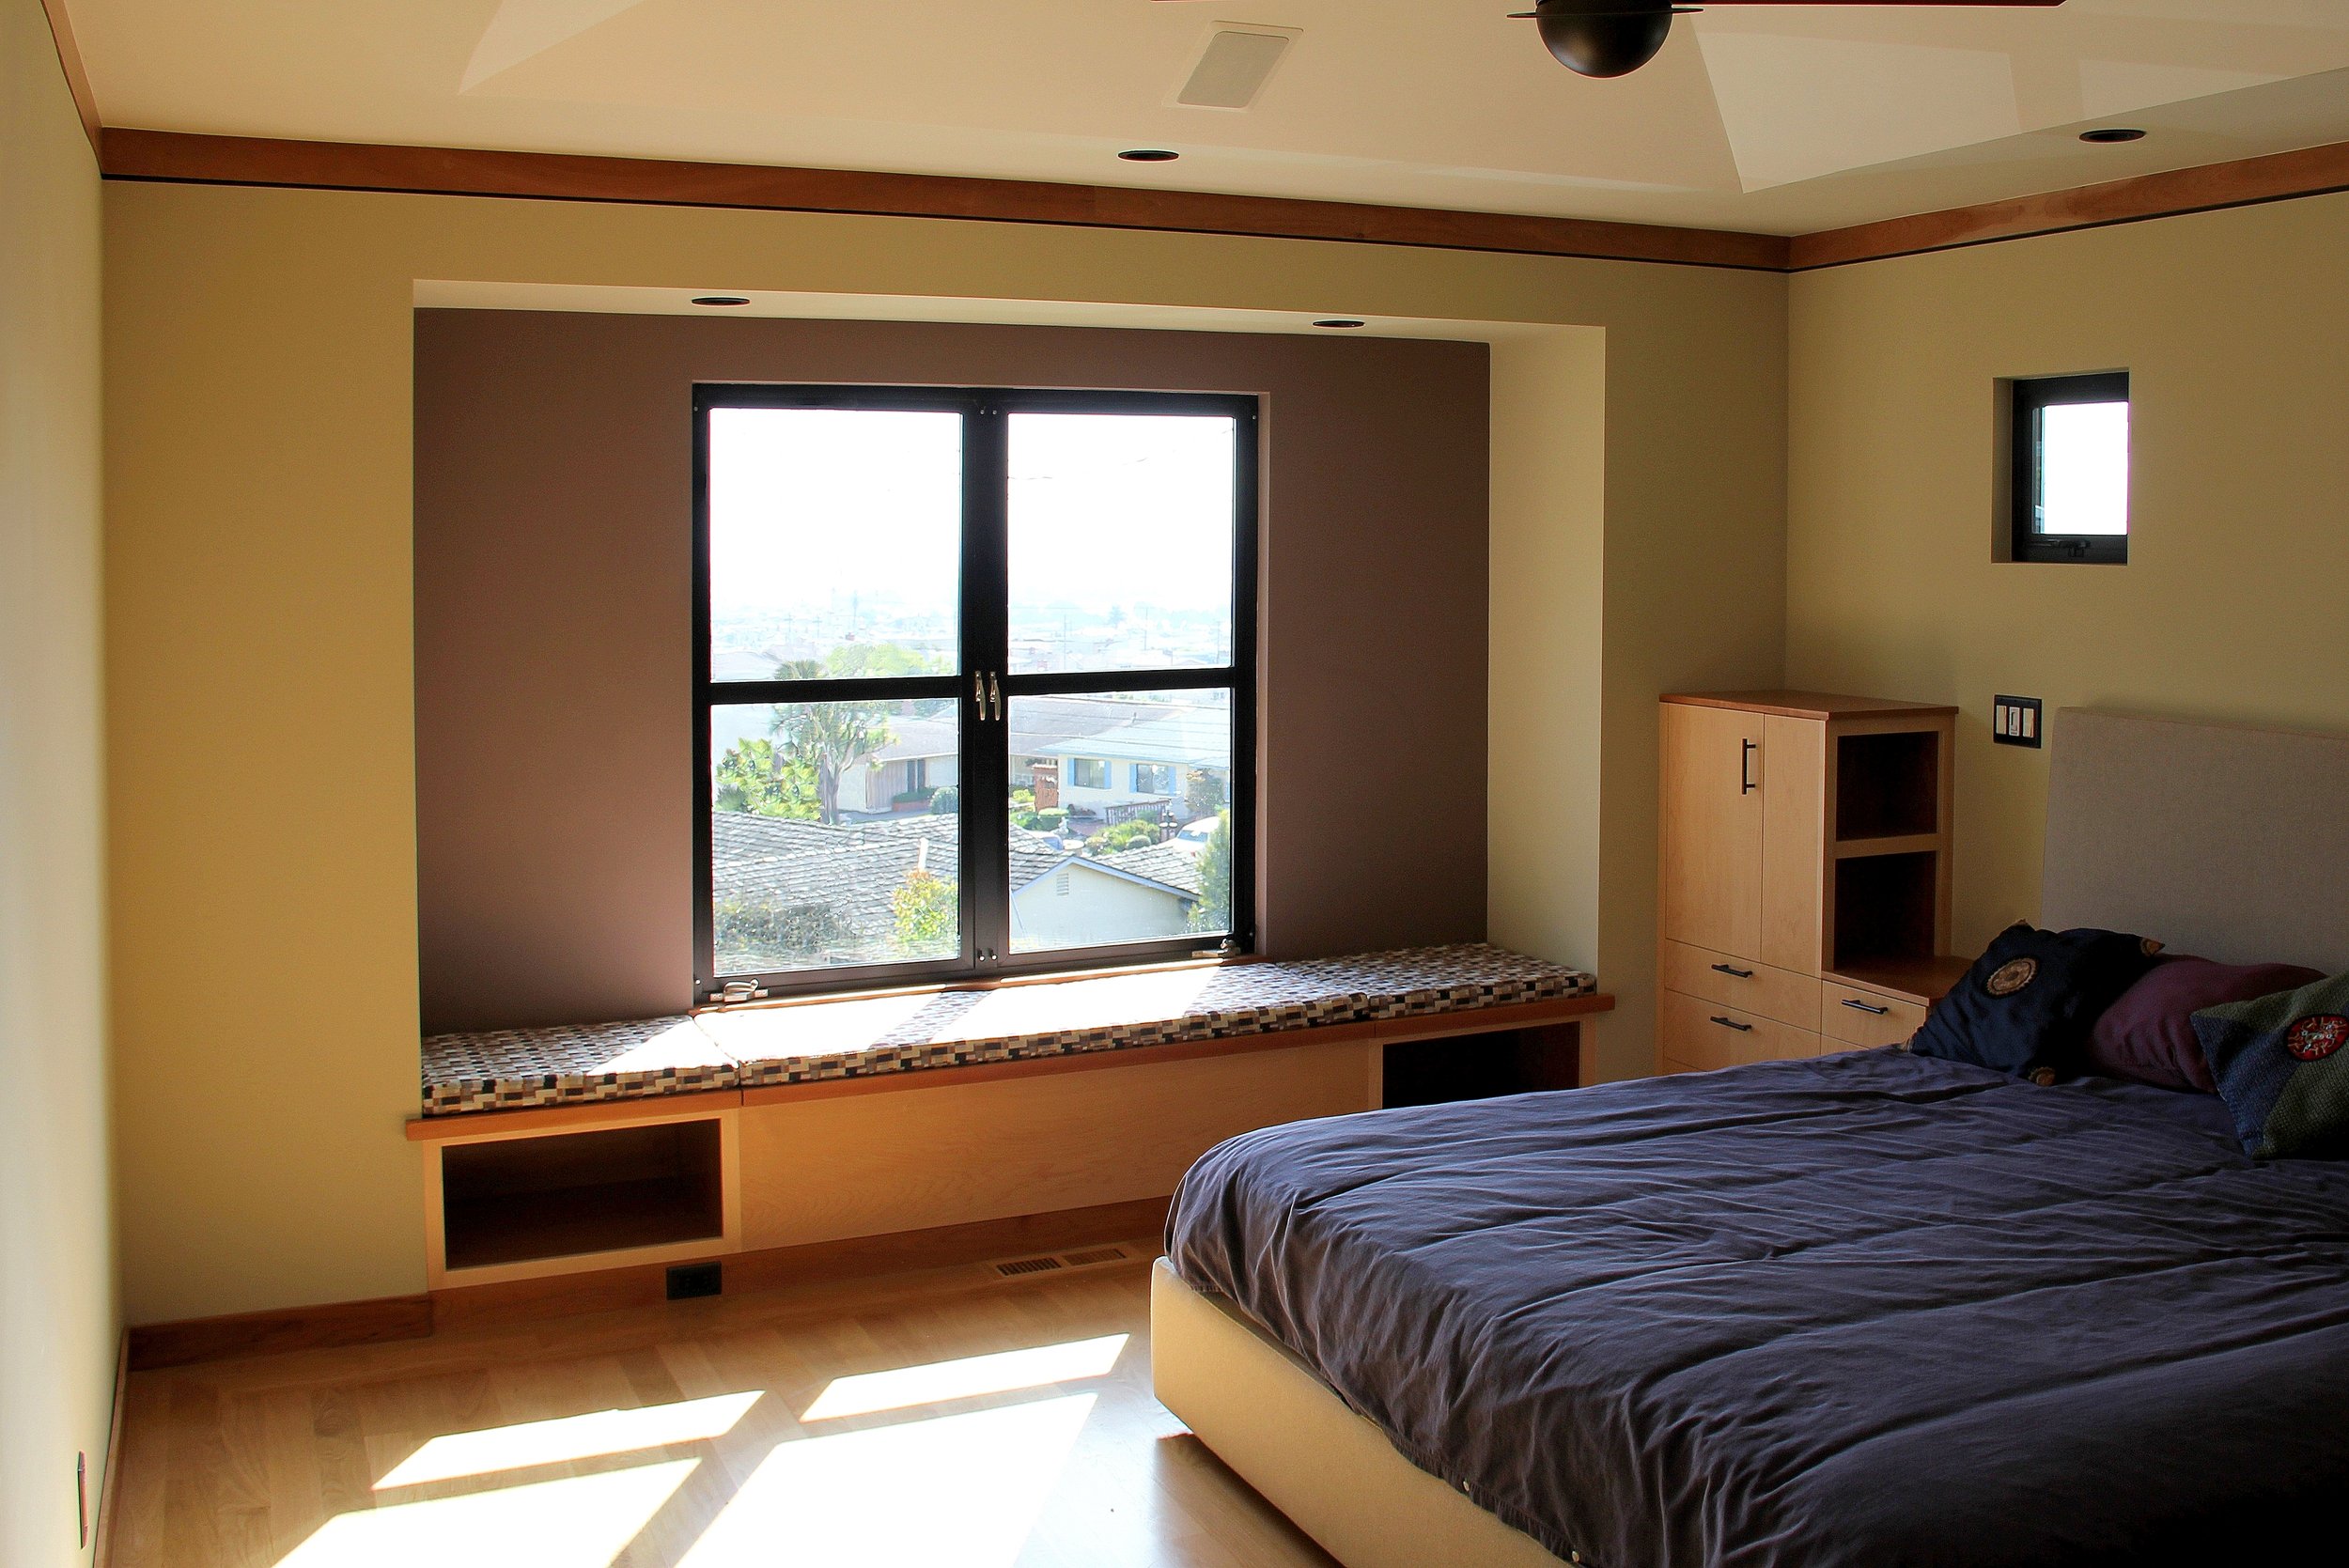
Foursquare window pattern as repeated elsewhere. New window seat alcove. Cherry niches provide space for books, a laptop, or blankets within reach for someone ensconced at the window seat. The ceiling was raised, increasing the perception of spaciousness. Three small windows were added to the west wall for more natural light. As elsewhere, cherry crown molding, flush with the wall, is set off with a Fry Reglet reveal, adding a clean line enhancement to the geometry of each space.
Built-in dresser/ nightstand includes open shelves for night reading, etc. A matching cabinet, in mirrored reverse, is on the opposite side of the bed.
-
![]()
Front Master Bathroom
12
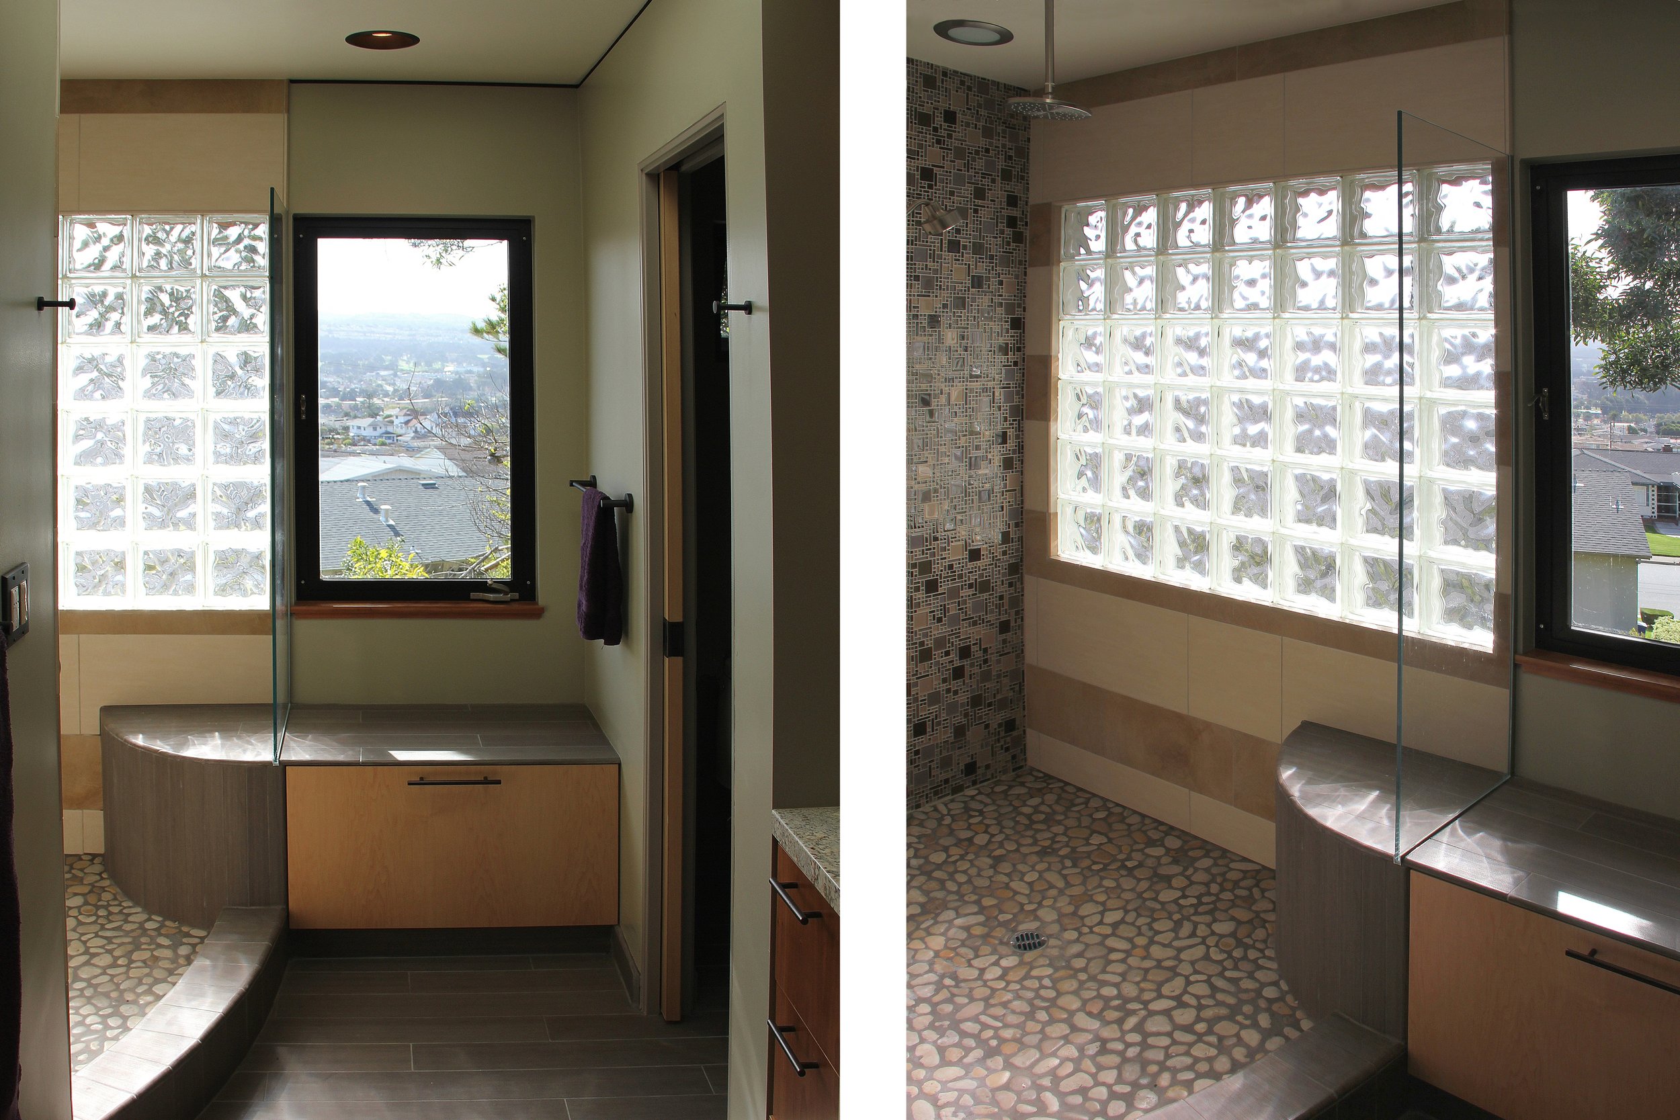
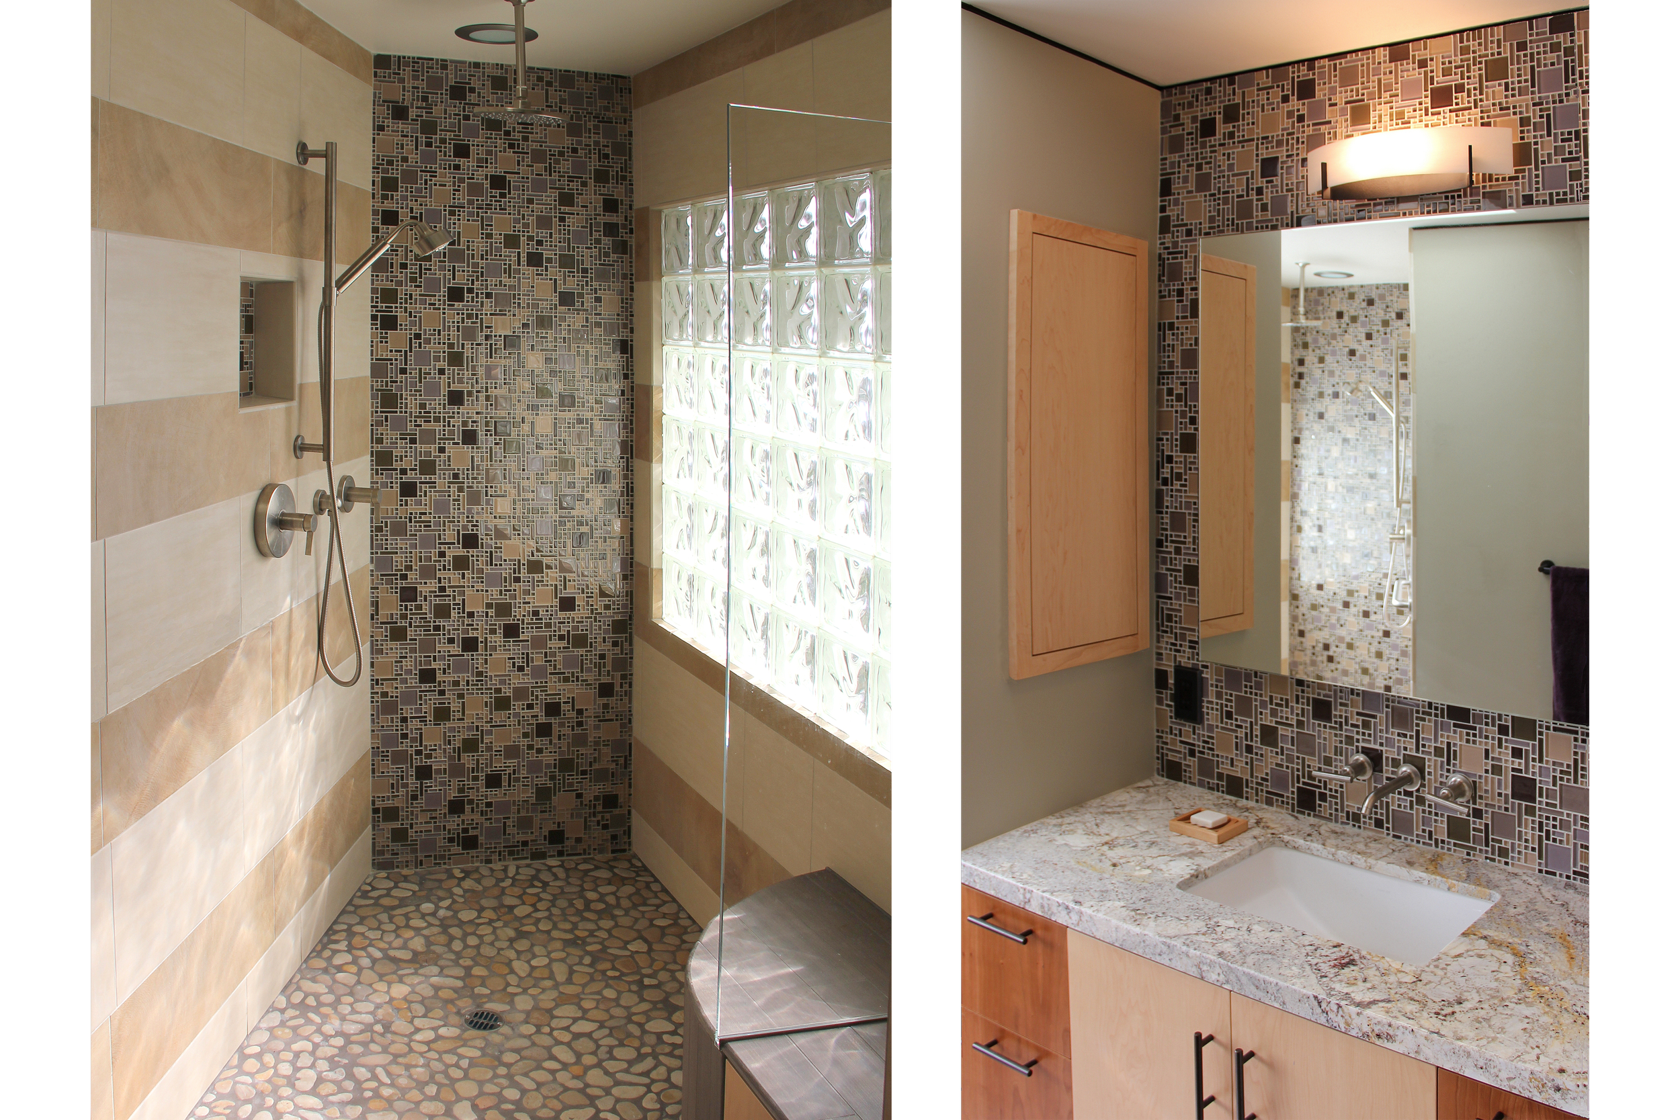
There are three bathrooms on the main floor: two master baths and one guest bath. I themed these three upon the home's natural surroundings and views. This first, shown here, was based on the colors and textures of land, the second on shoreline and beaches, and the third on the ocean.
A stone tiled window seat with a capacious towel drawer below frames one's view upon entry. The adjacent curved shower seat is visually and materially a unit with the window seat. A pebble floor in the shower, along with the woodgrain-patterned porcelain tiles, adds tactile pleasure to this shower space. Copious light from the glass block wall, along with the pebble floor, enhances the sense of showering in a natural, outdoor setting.
-
![]()
Front Master Bathroom
13
Shower: the vertical emphasis of this accent wall of mosaic glass tiles provides counterbalance to the alternating courses of porcelain tiles on either adjacent wall. A glass partition distinguishes the shower seat from the window seat. A curved shower curb ties in with the transition point below.
Vanity: a counter to ceiling 'backsplash' of mosaic glass tile above the vanity accents this alcove. A frameless mirror 'floats' before it. 'River White' granite vanity top. Inset maple medicine cabinet adjacent. Wall-mounted faucet and controls keep the counter visually clutter free and easier to clean.
-
![]()
Hall Bathroom
14
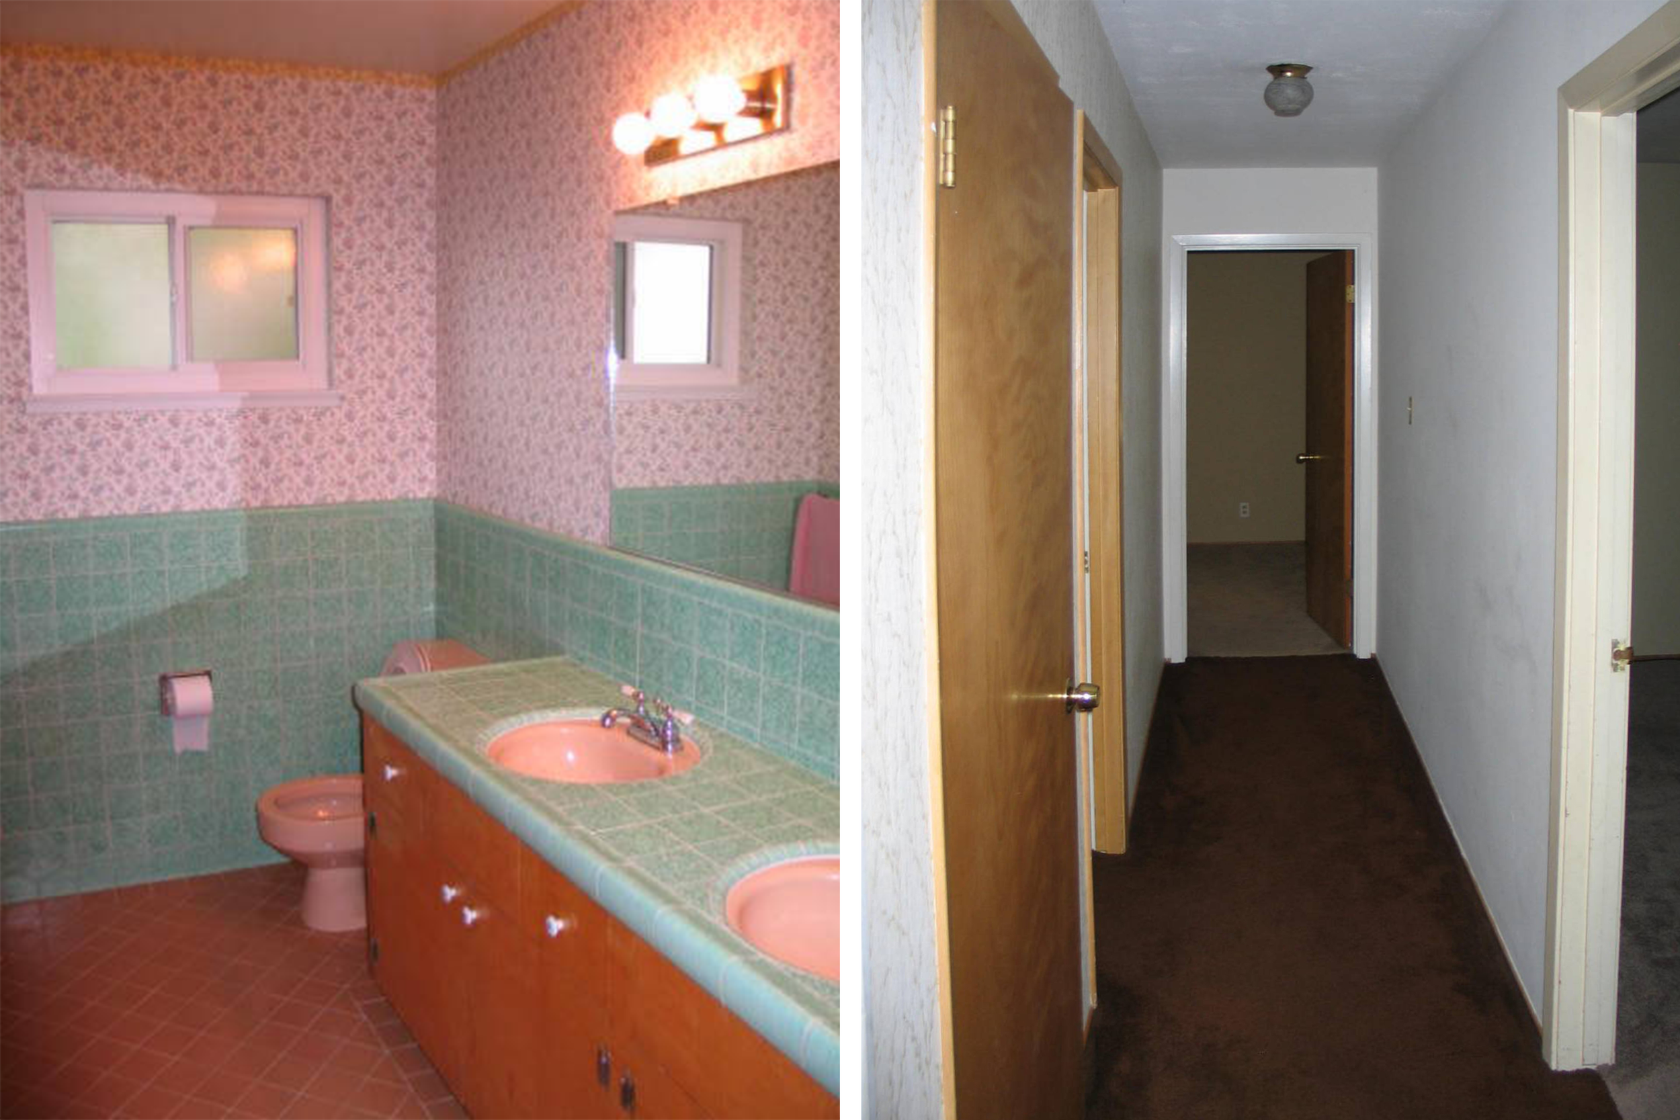
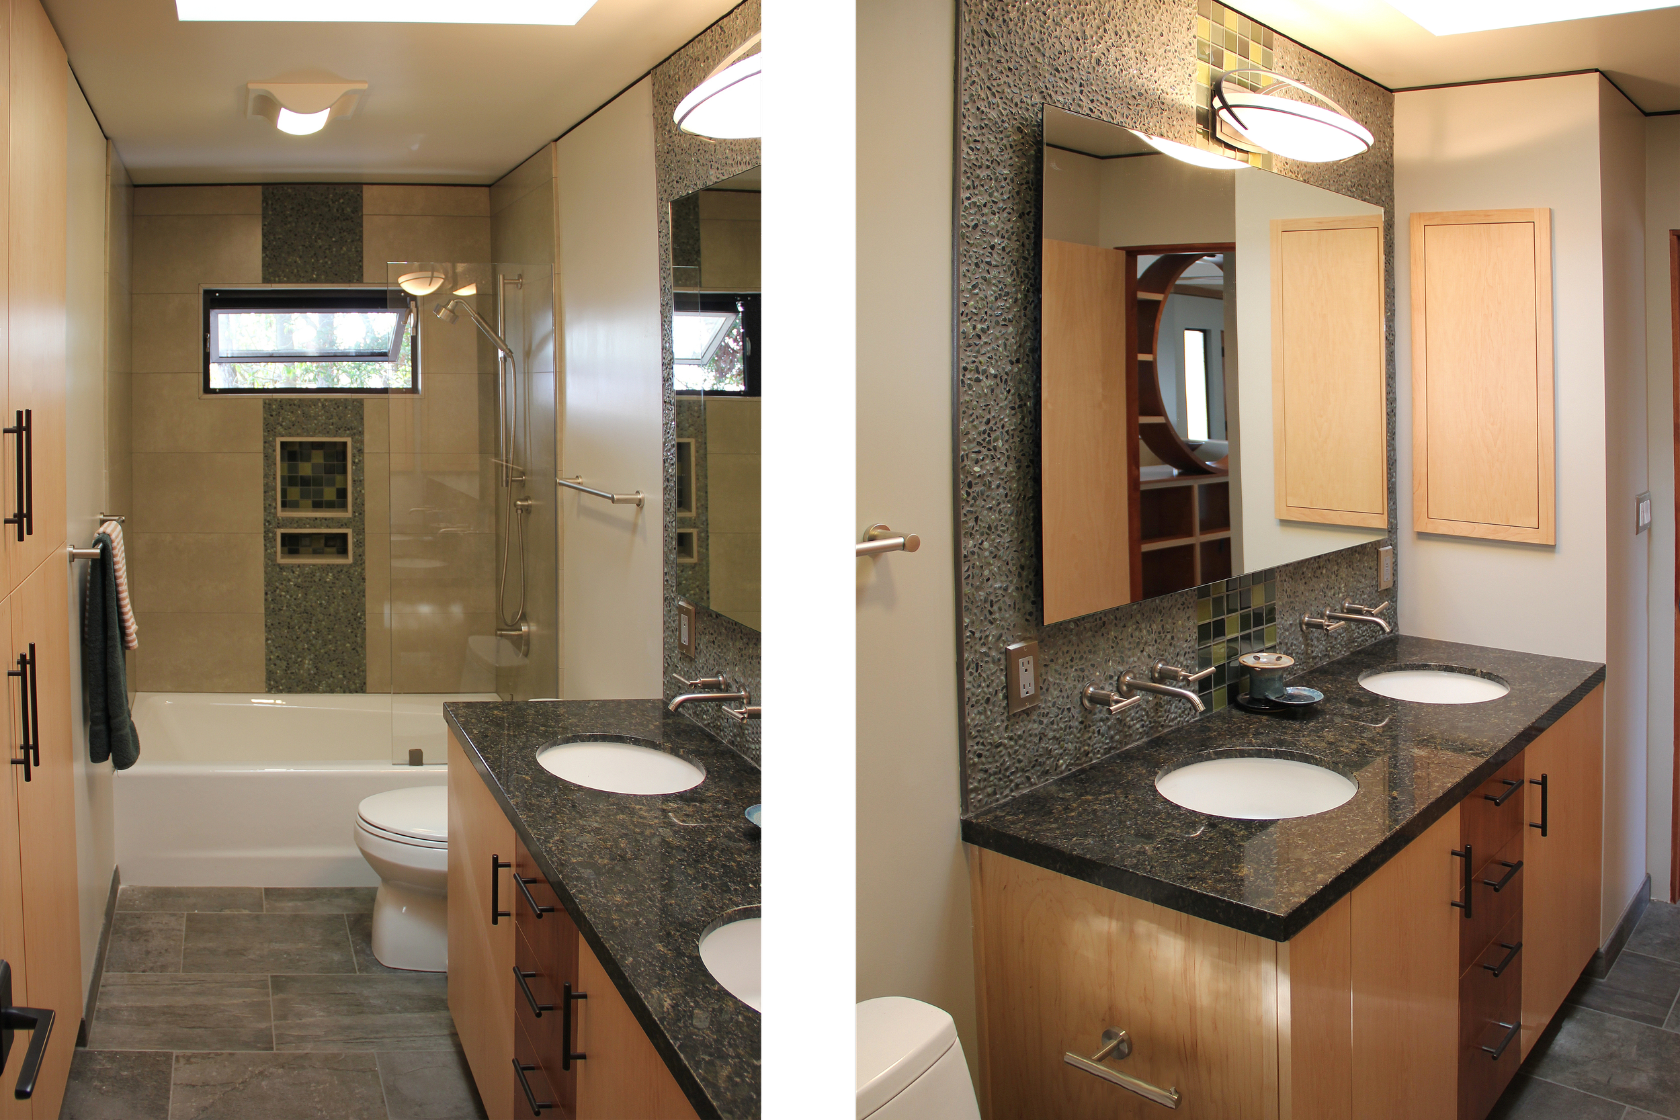
This bathroom was inspired by seaside colors, textures, and materials: Kelp, pebbles, and sand. Large porcelain tiles clad the shower/ tub interior. A vertical accent strip of pebbles intersects the awning window. Square glass tiles in the shower/tub niches.
A pebble backsplash provides a textural counterpoint to the floating mirror. The glass tile strip echoes the shower accent. ‘Ubatuba’ granite countertop contrasts with light-hued maple cabinetry. Inset maple medicine cabinet above.
-
![]()
Back Master Bathroom
15
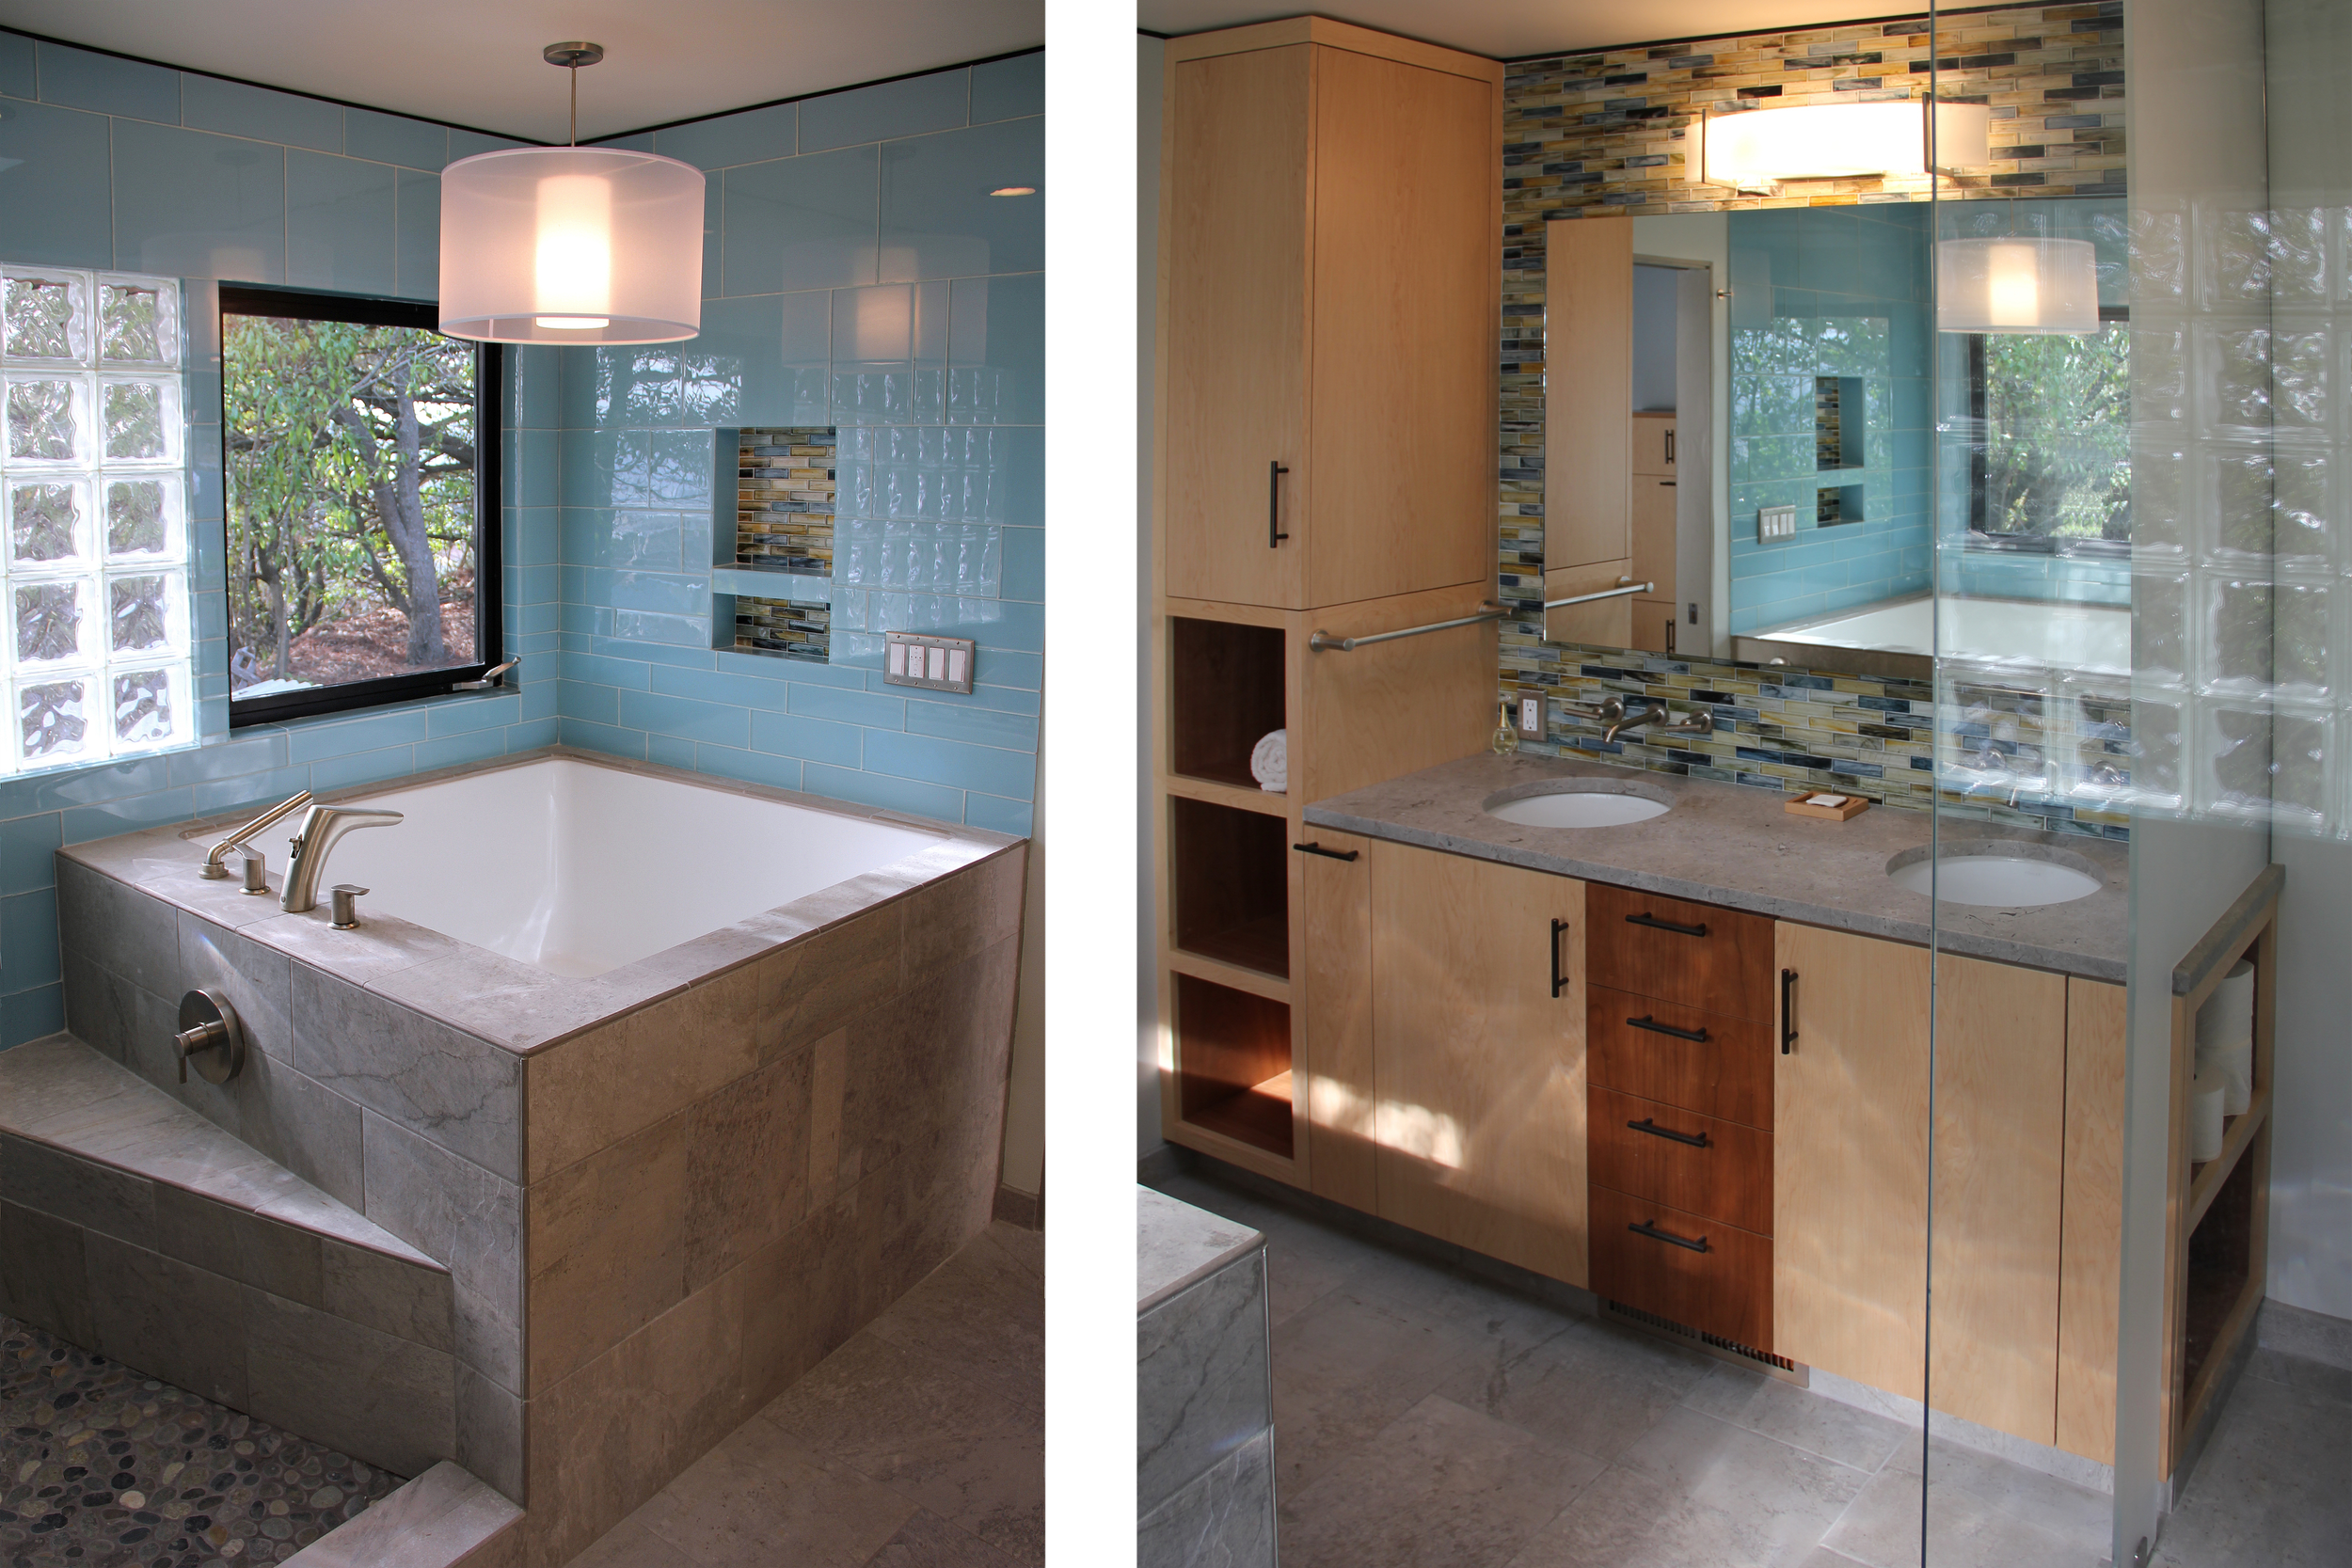
Awash with the colors and textures of the ocean, this master bath provides a soothing space equipped with a large (48" square) soaking tub. A transparent fabric dimmable light fixture above anchors the space. Porcelain floor tiles, evoking a sandy ocean floor, clad the tub surround and shower seat. 'Barely blue' Glasshues glass tiles cover the three walls of the shower/tub area. Wall niche tiles capture the varied hues of ocean froth and waves. An open shower is adjacent to the tub. Island stone pebbles add texture. Glass block as well as a skylight bathe the room in natural light.
Continuing the home's theme on the interplay of light and dark, the maple cabinetry is accented with cherry towel niches and drawers. Above, a glass tile backsplash of frothy ocean hues highlights a 'floating' mirror. A two-door linen cabinet to the left of the mirror allows maximum access. To the right, a frosted glass wall maintains privacy for the lavatory while still keeping the space feeling light and open. Accessible from the lavatory side are open shelves for toilet paper. The large 'floating' mirror adds to the sense of spaciousness in this room, without overwhelming it. Wall-mounted faucets and controls maintain a visual cleanness to the countertop. The countertop is ancient ocean bed, with embedded fossils. Ceiling reveals outline the room perimeter, adding a clean geometry, and contributing a weightless feel to the ceiling.
-
![]()
Back Master Bedroom
16
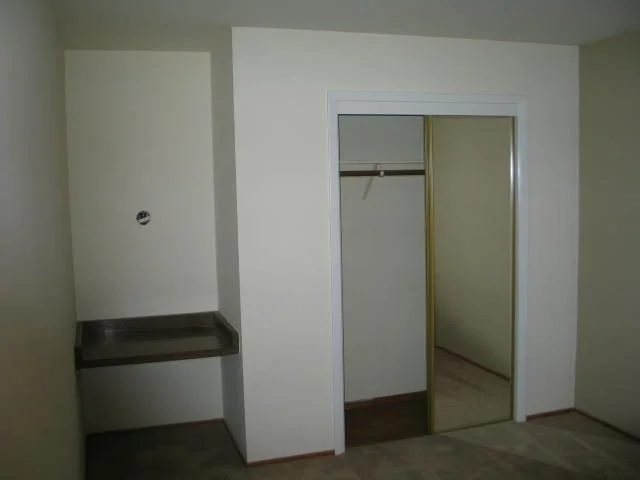
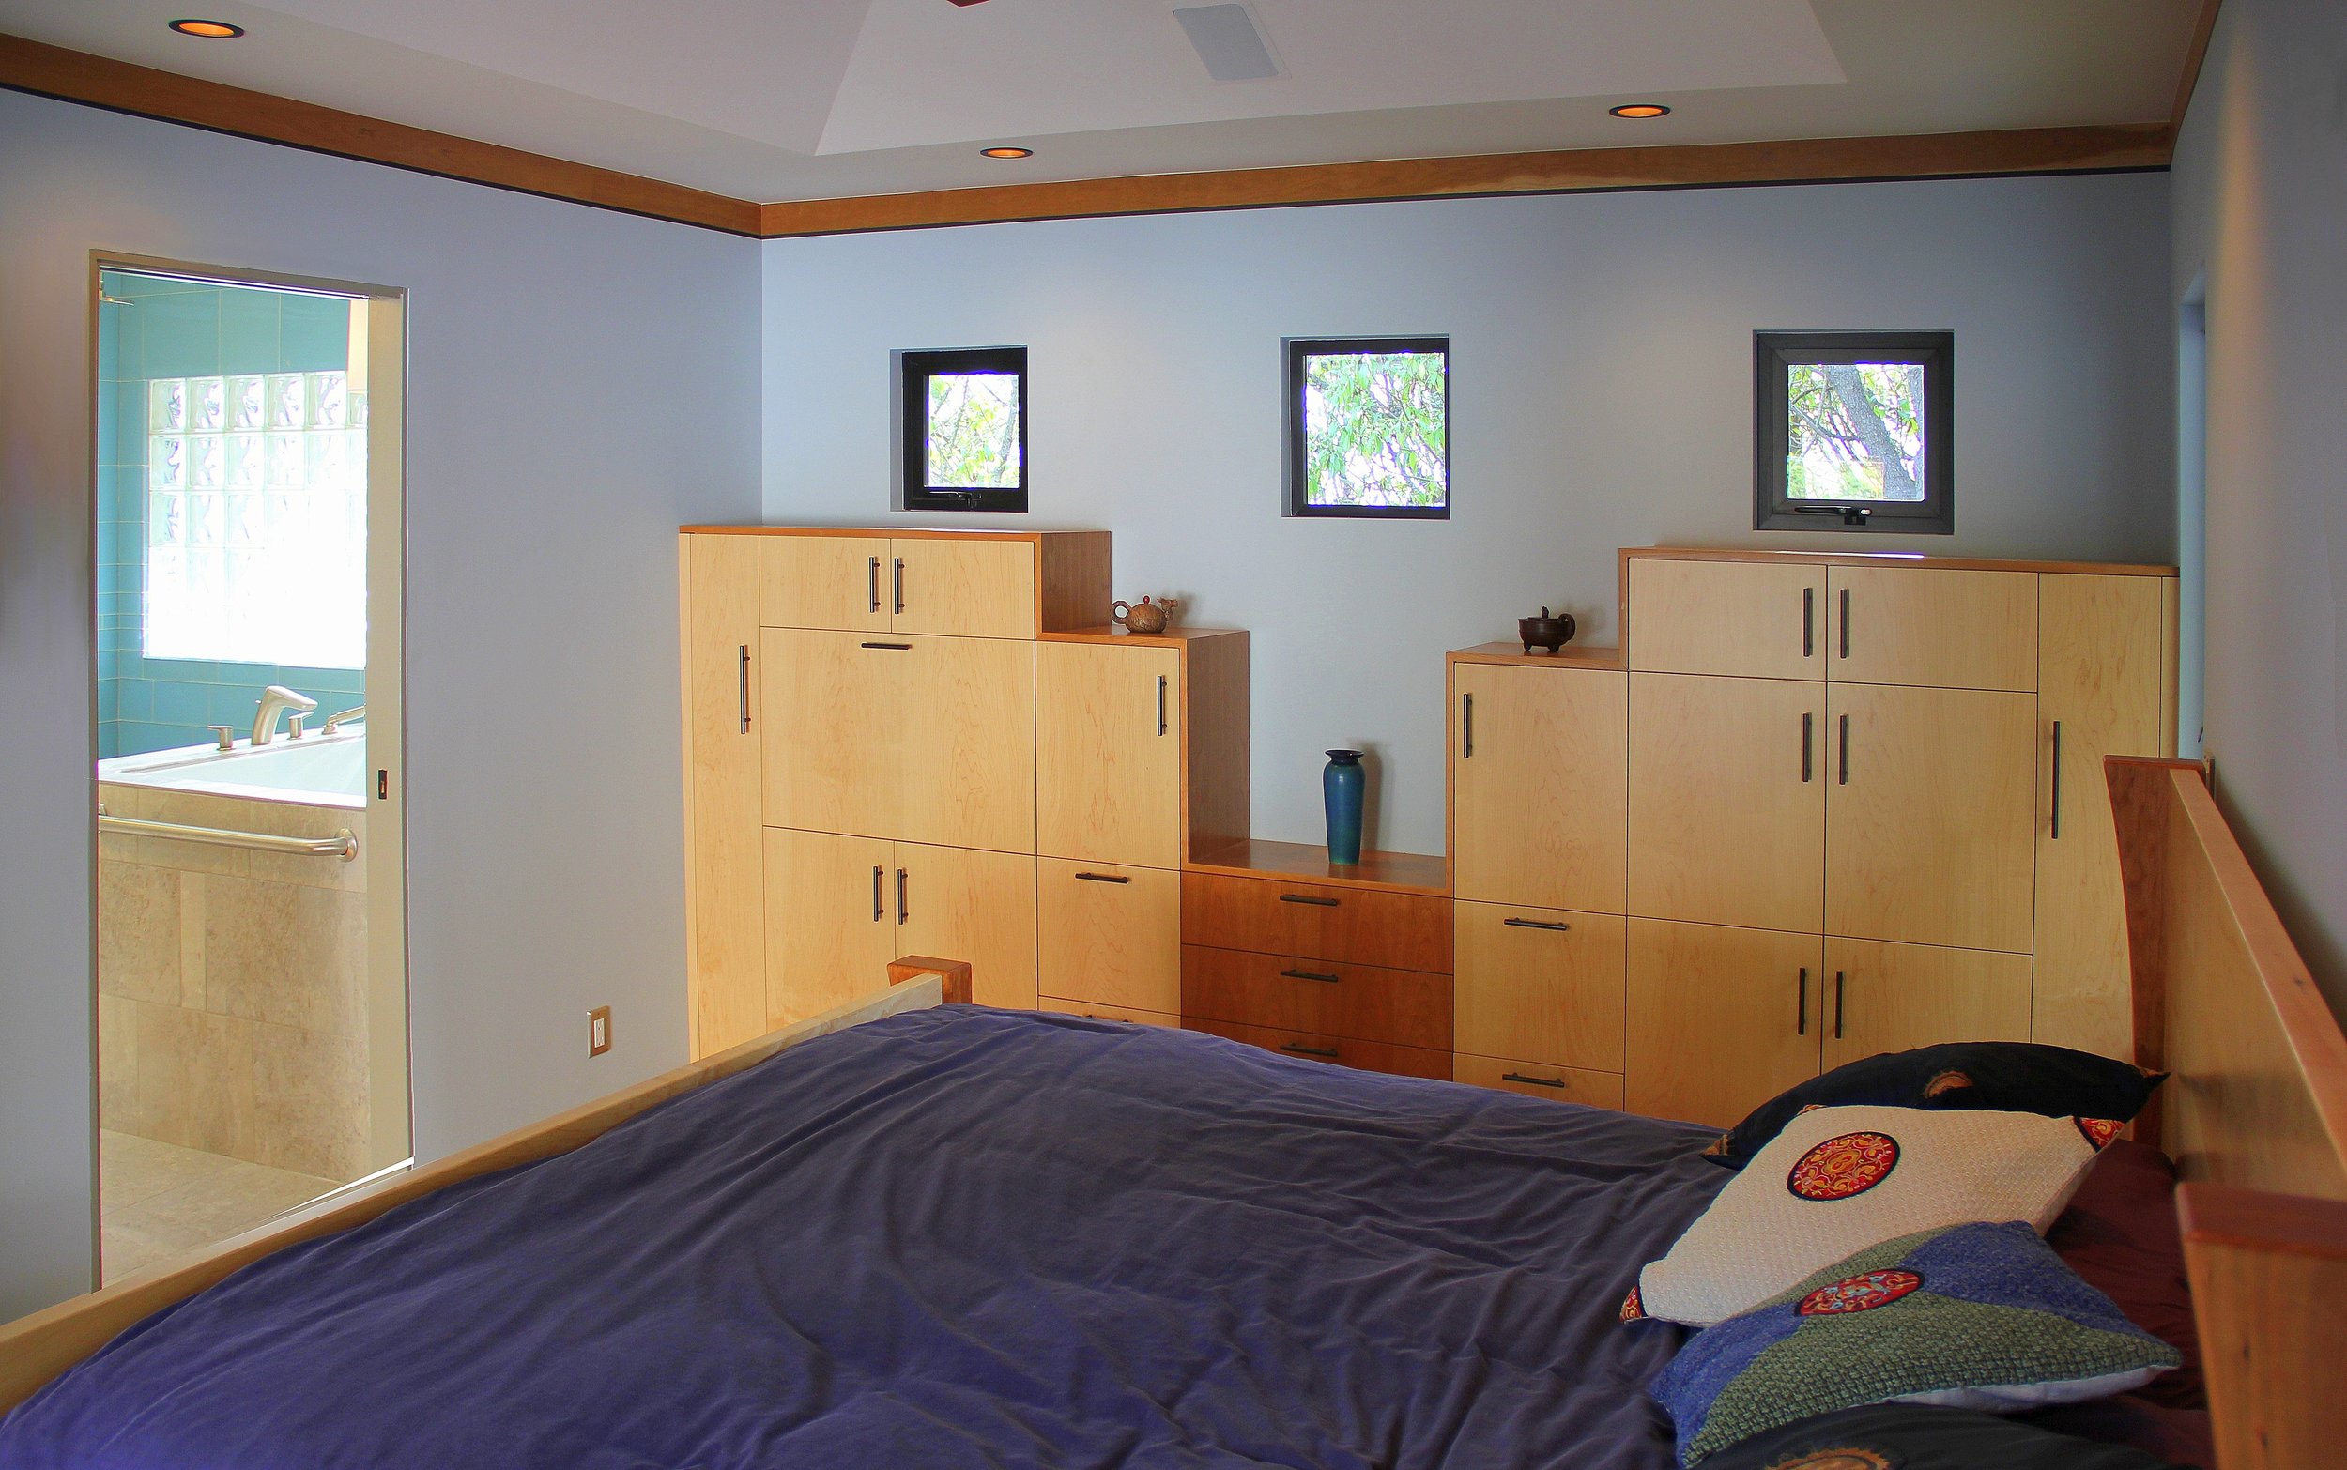
Where the old closet was is now a wall of cascading maple and cherry cabinetry. Three new windows above. A custom designed bed, of curved cherry posts and solid maple, is framed by two new windows facing the backyard. Cascading/ stepped cabinetry of maple and cherry. New sloped tray ceiling.
-
![]()
Front Elevation
17
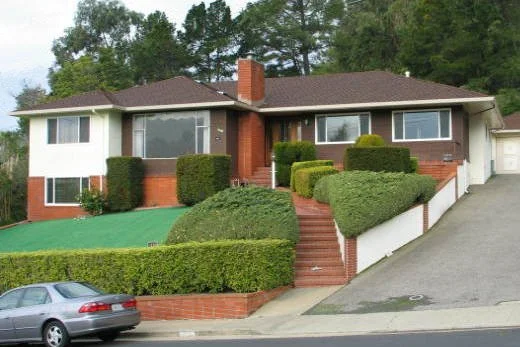
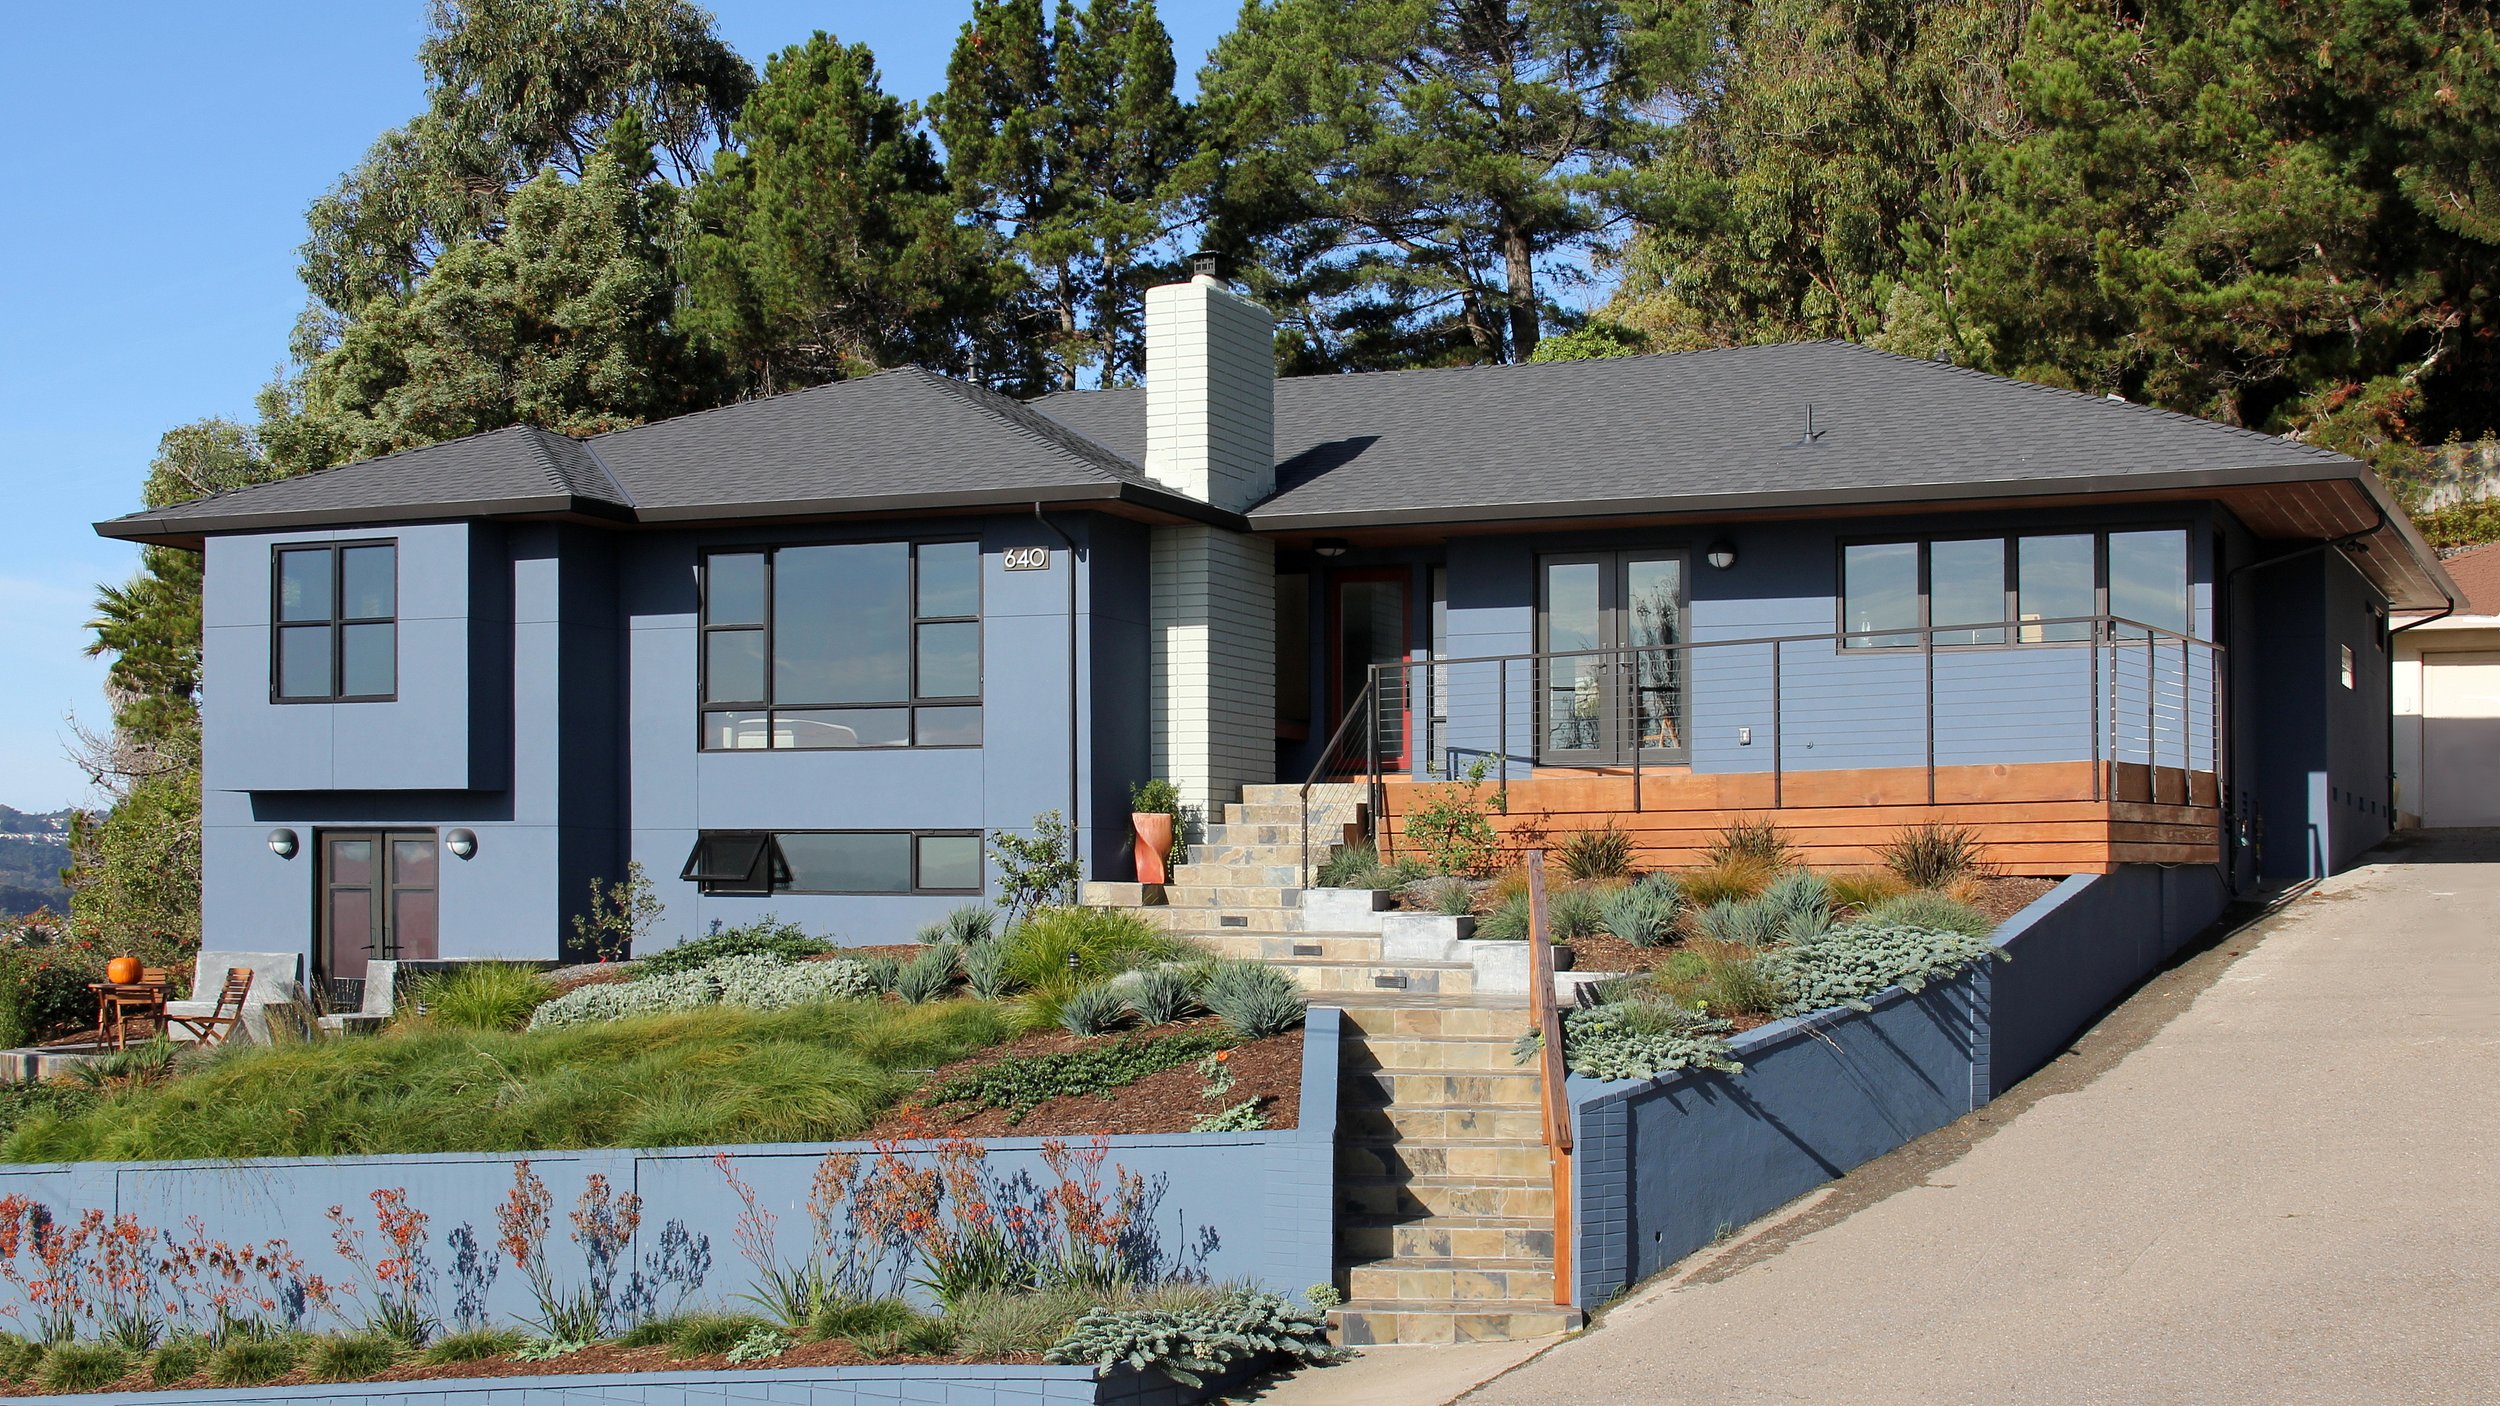
Although the home's footprint was retained, with only the addition of a cantilevered window seat in the front master bedroom, the exterior materials, windows, doors, roofing, deck were replaced. New Alumatherm aluminum windows, Jeld Wen doors, smooth finish stucco with integral color. Windows were rearranged to a more integral composition that helps tie the exterior together. New low-maintenance arid climate landscaping replaces the Astroturf 'lawn'. The existing steps are clad in California Gold 12x12 slate. Existing retaining walls are painted to match the new stucco.
-
![]()
Front Entry
18
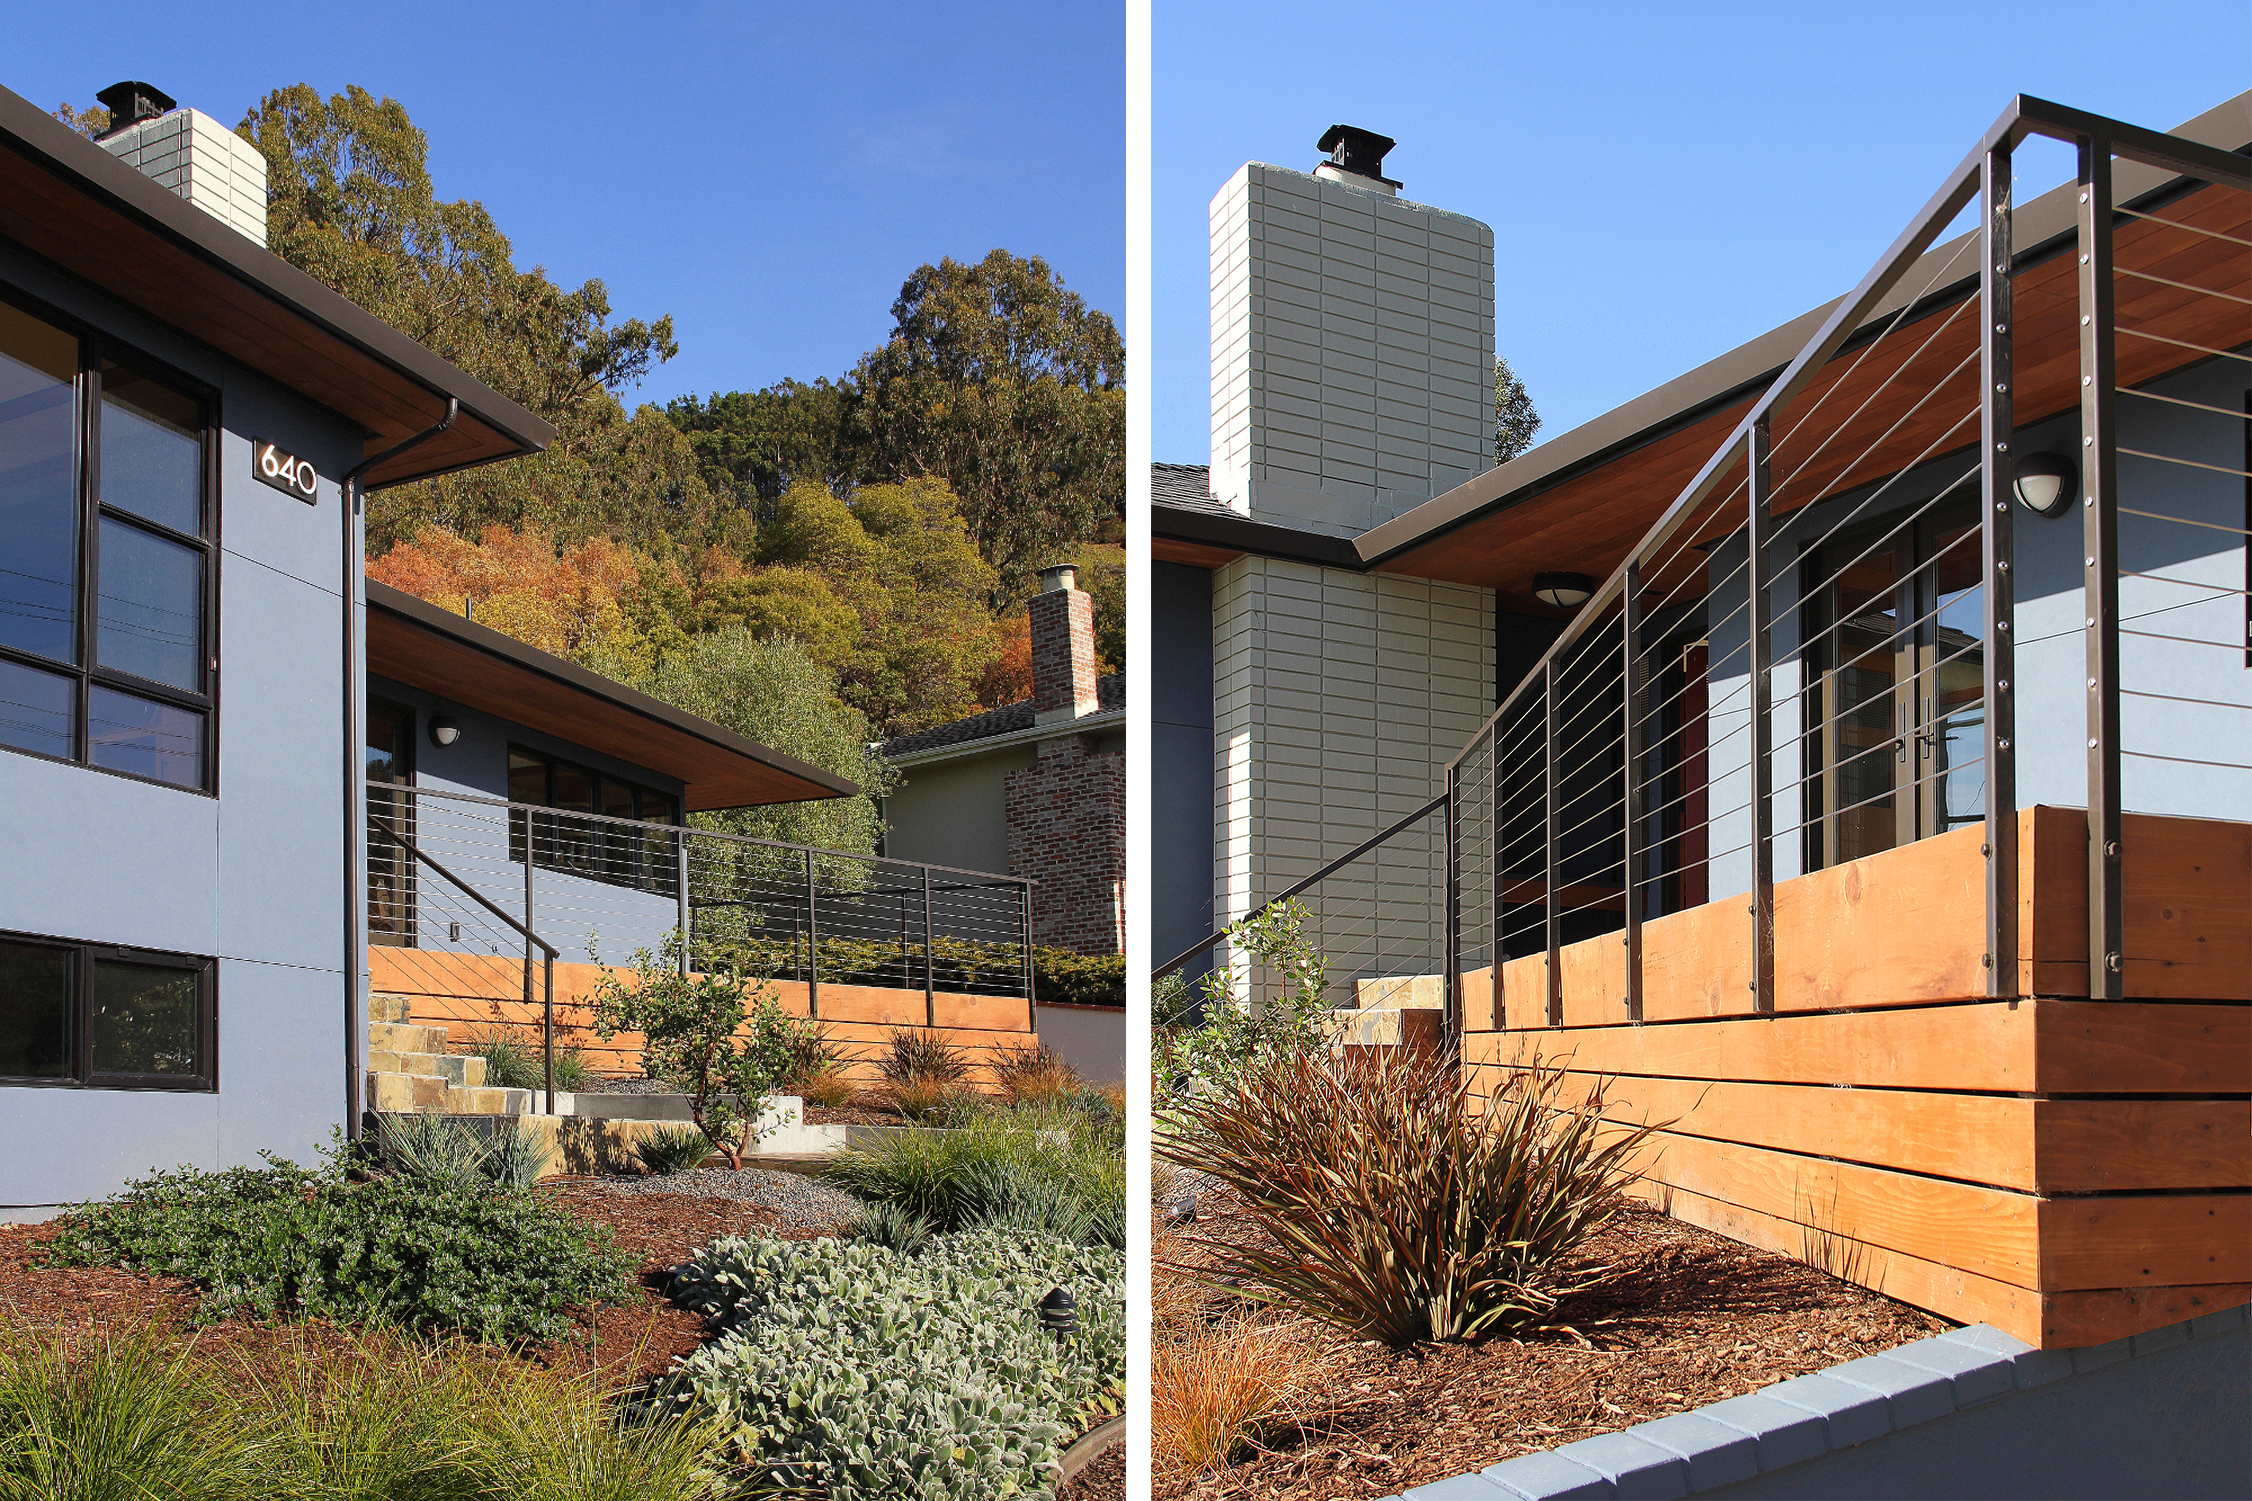
Existing roof eave overhangs remained, but the old plywood sheathing was replaced with 6" T&G redwood. This, with the redwood-sided deck, adds warmth and texture to the minimalist aesthetic, complimenting and echoing the hills and forest beyond.
Although there was a front patio in the original house, a new deck was added to it, extending it out from the house to an acute angle, like a ship's prow. This affords one a greater view of the valley and bay beyond.
Redwood planks, 2x6, were installed with a 3/4" gap between them, to accent the geometry and to provide horizontal 'pull' counterbalance to the new vertical emphasis of the windows, stucco screed lines, and chimney.
-
![]()
Entry Steps
19
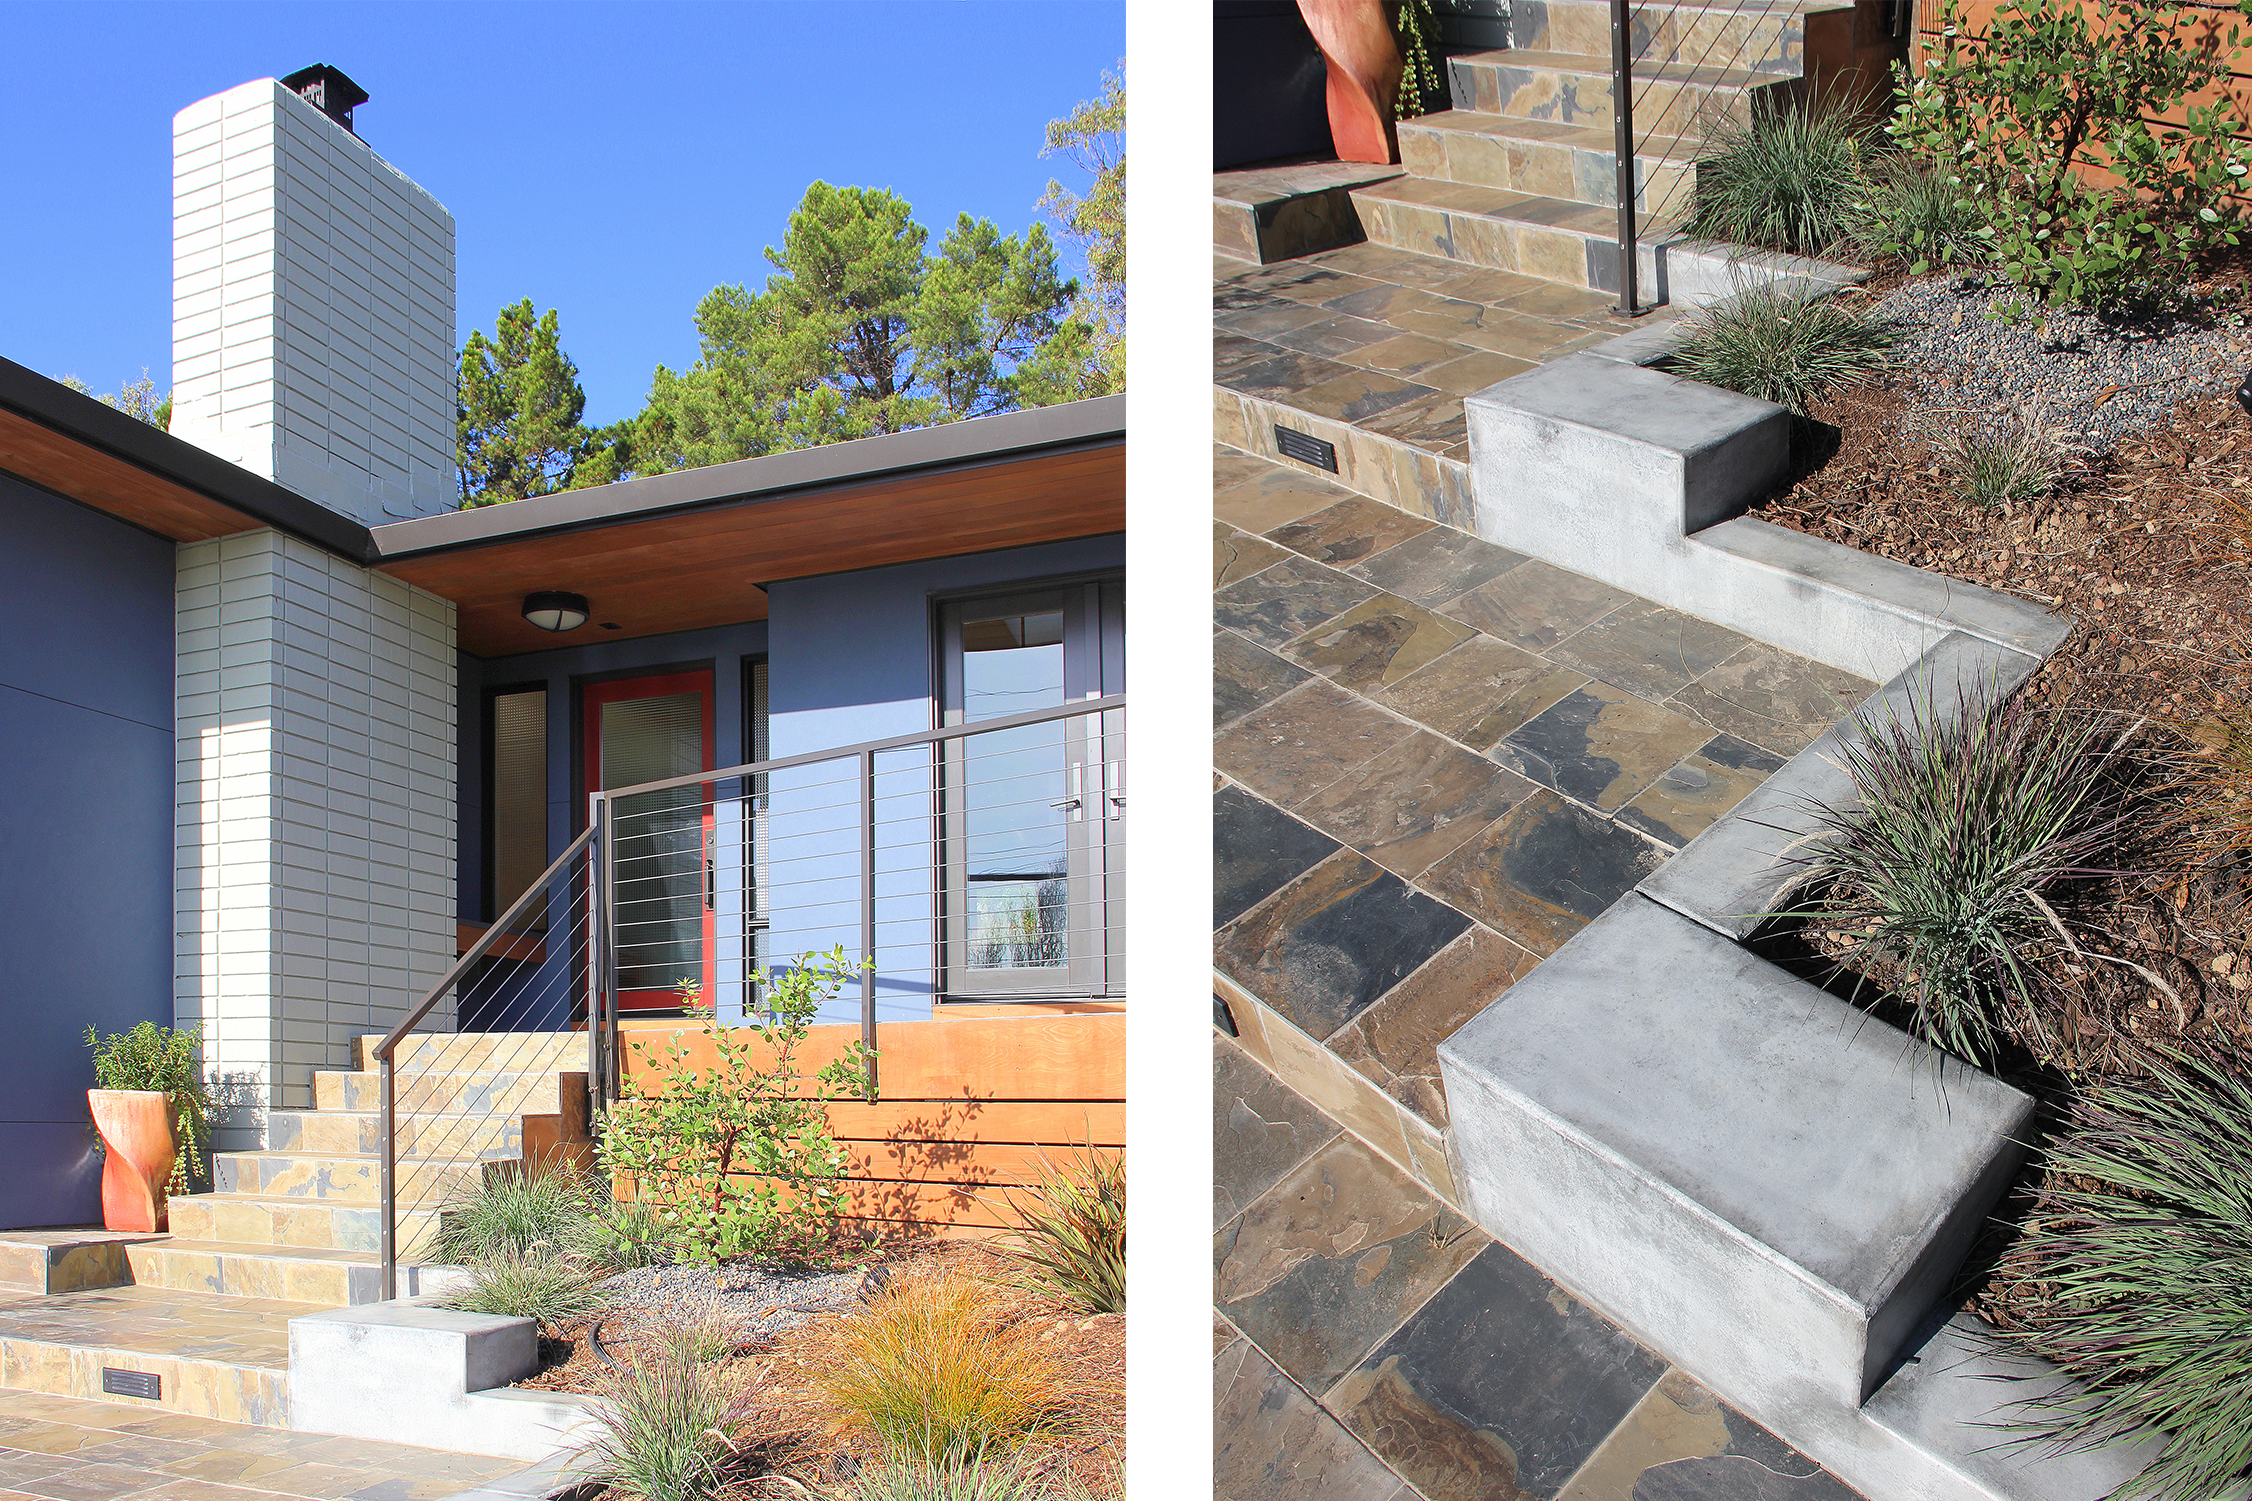
The existing steps up to the original porch were retained, but clad in California Gold 12x12 slate. New broad steps and a finished concrete retaining wall have replaced the tiled ramp that led to the porch steps. A built-in bench is provided beside the front door for shoe removal. The existing brick chimney remains, with the 1960s brick layout providing a textural counterbalance to the otherwise smooth surfaces. The chimney's new color scheme makes it a strong centering feature to the rambling exterior layout, as well as creating a strong vertical counterpoint to the home's horizontal lines.
-
![]()
BEFORE - Family Room
01
-
![]()
BEFORE - Family Room
03
-
![]()
BEFORE - Front Entry
04
-
![]()
BEFORE - Kitchen
08
-
![]()
BEFORE - Front Bedroom
11
-
![]()
BEFORE - Hall Bathroom
14
-
![]()
BEFORE - Back Master Bedroom
16
-
![]()
BEFORE - Front Elevation
17